A Rare, Turnkey Gem In The Heart Of Grove East, Ready For Your Family To Move Right In And Enjoy! Beautifully Renovated To Like-New Condition With A Substantial Investment In Upgrades And All New Appliances, This Unique 2-Storey Home Is One Of The Few In The Area Offering This Level Of Finish, Space, And Style. A Bright 2-Storey Foyer With Renovated Curved Hardwood Staircase Welcomes You To An Open, Family-Friendly Main Floor With Generous Living And Dining Rooms, A Family Room With Fireplace, And A Brand-New Eat-In Kitchen With Island, Quartz Counters, And Walkouts To The Fenced Backyard From Both The Kitchen And Family Room, Perfect For Children, Gatherings, And Everyday Living. Upstairs, 4 Bedrooms Include A Spacious Primary Bedroom With Renovated 5-Piece Ensuite And Ample Closet Space. The Partially Finished Basement Adds A Guest/In-Law Room With Full Bath, Laundry, And Storage, Ideal For Multi-Generational Living Or Guests, With Future Second-Unit Potential Subject To City Approvals. Set On A Generous Lot With 2-Car Attached Garage, In A Fantastic Family-Oriented Location Close To Hwy 400, Georgian College, RVH, Schools, Parks, Shopping And Transit. A Truly Unique Opportunity, Just Move In And Enjoy!
For sale
C$908,800
508 Grove St E, Barrie, ON L4M 5Z1
5beds
3baths
Single Family Residence
Built in ----
5,408 Square Feet Lot
$-- Zestimate®
C$--/sqft
C$-- HOA
What's special
All new appliancesRenovated curved hardwood staircaseOpen family-friendly main floorFamily room with fireplaceQuartz countersFenced backyardSpacious primary bedroom
- 12 hours
- 0
- 0
Zillow last checked:
Listing updated:
Listed by:
T-ONE GROUP REALTY INC.,
Source: TRREB,MLS®#: S14146338 Originating MLS®#: Toronto Regional Real Estate Board
Facts & features
Interior
Bedrooms & bathrooms
- Bedrooms: 5
- Bathrooms: 3
Primary bedroom
- Level: Second
- Dimensions: 7.62 x 3.35
Bedroom
- Level: Basement
- Dimensions: 3.18 x 3.05
Bedroom 2
- Level: Second
- Dimensions: 3.96 x 3.12
Bedroom 3
- Level: Second
- Dimensions: 3.58 x 3.35
Bedroom 4
- Level: Second
- Dimensions: 3.28 x 3.05
Bedroom 4
- Level: Second
- Dimensions: 3.28 x 3.05
Other
- Level: Basement
Den
- Level: Main
- Dimensions: 3.2 x 3.05
Dining room
- Level: Main
- Dimensions: 3.28 x 10
Family room
- Level: Main
- Dimensions: 3.89 x 113
Kitchen
- Level: Main
- Dimensions: 6.2 x 5.13
Living room
- Level: Main
- Dimensions: 4.8 x 3.35
Heating
- Forced Air, Electric
Cooling
- Central Air
Features
- In-Law Suite
- Basement: Partially Finished
- Has fireplace: Yes
- Fireplace features: Wood Burning
Interior area
- Living area range: 2500-3000 null
Video & virtual tour
Property
Parking
- Total spaces: 4
- Parking features: Garage
- Has garage: Yes
Features
- Stories: 2
- Pool features: None
Lot
- Size: 5,408 Square Feet
- Features: Public Transit, Hospital, Rec./Commun.Centre, School Bus Route, Library, Golf
Details
- Parcel number: 588350059
Construction
Type & style
- Home type: SingleFamily
- Property subtype: Single Family Residence
Materials
- Brick
- Foundation: Concrete
- Roof: Asphalt Shingle
Utilities & green energy
- Sewer: Sewer
Community & HOA
Location
- Region: Barrie
Financial & listing details
- Annual tax amount: C$5,371
- Date on market: 11/4/2026
Price history
Price history is unavailable.
Public tax history
Tax history is unavailable.
Climate risks
Neighborhood: Grove East
Nearby schools
GreatSchools rating
No schools nearby
We couldn't find any schools near this home.
Similar homes
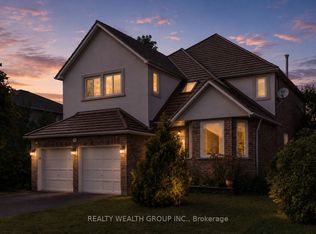
- C$829,9005 bd2 ba-- sqft93 Grove St E, Barrie, ON L4M 5G2For Sale
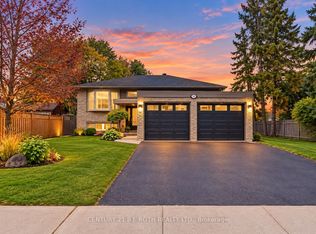 MLS ID #S13862906, CENTURY 21 B.J. ROTH REALTY LTD., BROKERAGE. TRREB
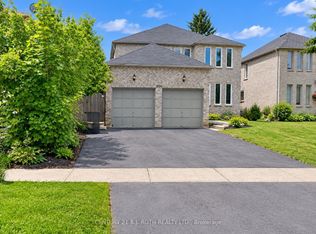
- C$878,0005 bd4 ba-- sqft38 Felt Cres, Barrie, ON L4N 8V1For Sale
 MLS ID #S13743664, SUTTON GROUP-ADMIRAL REALTY INC.. TRREB
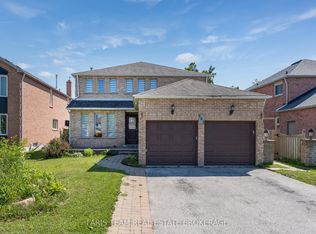
- C$859,0005 bd3 ba-- sqft68 Grace Cres, Barrie, ON L4N 9S5For Sale
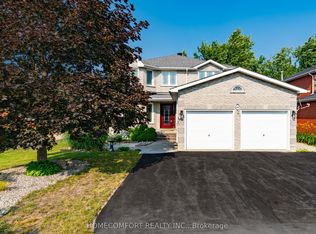 MLS ID #S13837810, HOMECOMFORT REALTY INC.. TRREB
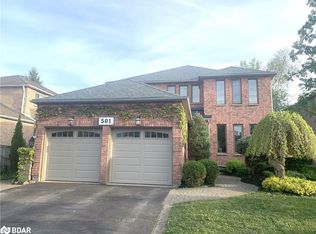
- C$865,0005 bd4 ba-- sqft46 Honey Cres, Barrie, ON L4N 0V3For Sale
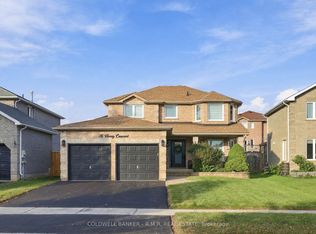 MLS ID #S13874750, COLDWELL BANKER - R.M.R. REAL ESTATE. TRREB
