All renovated, and ready to go! If you need space but don't need to spend money on upgrades - this one's for you. The kids can walk to school and you can walk to shopping and restaurants from this immaculate 4+2 bedroom. 3+1 bathroom all-brick home in Barrie's established east end. Virtually every facet of this move-in property has been upgraded and renovated from the original, including taking down walls on the main floor to create a spacious and airy open plan living area. A two storey foyer with winding staircase makes a great welcoming statement. On the right the den offers a quiet retreat, and straight ahead the wide open L-shaped kitchen/dining/family room is the hub of the home, with all new engineered hardwood flooring installed last year. The kitchen was fully and tastefully re-fitted in 2017, along with the live edge stone corner fireplace in the family room. There are three full bathrooms as well as a powder room, and each one has been upgraded from the original. A brand new bathroom installed on the lower level, where there are two bedrooms and a rec room, offering flexibility and potential for multi-family living. A fully fenced south facing rear yard, and hardscaping and landscaping make this property as appealing outside as it is inside. 2500 sq ft above grade and almost 3500 sq ft total living area. Room to grow!
Sold for $880,000
C$880,000
501 Grove St E, Barrie, ON L4M 5Z4
6beds
2,563sqft
Single Family Residence, Residential
Built in 1989
5,408 Square Feet Lot
$-- Zestimate®
C$343/sqft
C$2,987 Estimated rent
Home value
Not available
Estimated sales range
Not available
Not available
Owner options
List your home for rent
C$2,987/mo
Rent Zestimate®
Find your next renter with Zillow Rental Manager. Plus, with online applications, you can quickly screen prospective tenants – for free.
C$2,987/mo
Rent Zestimate®
Refinance and save
C$3,720/mo
Est. payment
Refinancing to a lower rate could help reduce your monthly payments and save thousands over the life of the loan.
C$3,720/mo
Est. payment
Explore your selling options
Work with a Zillow partner agent
Leverage their expertise and Zillow's premium Showcase listings to get your home seen by more buyers.
Get startedList with your own agent
Get your home in front of millions of buyers by listing it on Zillow.
Learn how to do itSell it yourself
Take full control of how buyers see your home on Zillow by listing For Sale by Owner (FSBO).
List your homeWhat's special
All-brick homeEngineered hardwood flooringHardscaping and landscaping
Zillow last checked:
Listing updated:
Listed by:
Lance Chilton, Salesperson,
RE/MAX Hallmark Chay Realty Brokerage
Source: ITSO,MLS®#: 40683013Originating MLS®#: Barrie & District Association of REALTORS® Inc.
Facts & features
Interior
Bedrooms & bathrooms
- Bedrooms: 6
- Bathrooms: 4
- Full bathrooms: 3
- 1/2 bathrooms: 1
- Main level bathrooms: 1
Kitchen
- Level: Main
Heating
- Forced Air, Natural Gas
Cooling
- Central Air
Appliances
- Included: Water Softener, Dishwasher, Dryer, Microwave, Refrigerator, Stove, Washer
- Laundry: Main Level
Features
- Central Vacuum
- Basement: Full,Finished
- Has fireplace: Yes
- Fireplace features: Family Room
Interior area
- Total structure area: 3,513
- Total interior livable area: 2,563 sqft
- Finished area above ground: 2,563
- Finished area below ground: 950
Property
Parking
- Total spaces: 4
- Parking features: Attached Garage, Garage Door Opener, Asphalt, Private Drive Double Wide
- Attached garage spaces: 2
- Uncovered spaces: 2
Features
- Patio & porch: Patio
- Has spa: Yes
- Spa features: Hot Tub
- Fencing: Full
- Frontage type: South
- Frontage length: 49.21
Lot
- Size: 5,408 Square Feet
- Dimensions: 109.91 x 49.21
- Features: Urban, Rectangular, Hospital, Library, Park, Public Transit, Schools, Shopping Nearby
Details
- Parcel number: 588360018
- Zoning: R2
Construction
Type & style
- Home type: SingleFamily
- Architectural style: Two Story
- Property subtype: Single Family Residence, Residential
Materials
- Brick
- Foundation: Poured Concrete
- Roof: Asphalt Shing
Condition
- 31-50 Years
- New construction: No
- Year built: 1989
Utilities & green energy
- Sewer: Sewer (Municipal)
- Water: Municipal
- Utilities for property: Cable Available, Cell Service, Electricity Connected, Garbage/Sanitary Collection, High Speed Internet Avail, Natural Gas Connected, Recycling Pickup, Street Lights, Phone Available
Community & HOA
Location
- Region: Barrie
Financial & listing details
- Price per square foot: C$343/sqft
- Annual tax amount: C$5,062
- Date on market: 12/3/2024
- Inclusions: Central Vac, Dishwasher, Dryer, Garage Door Opener, Hot Tub, Microwave, Refrigerator, Stove, Washer, Water Softener, Electric Fireplace, Window Blinds & Curtains
- Exclusions: Bbq
- Electric utility on property: Yes
- Road surface type: Paved
Price history
| Date | Event | Price |
|---|---|---|
| 2/4/2025 | Sold | C$880,000C$343/sqft |
Source: ITSO #40683013 Report a problem | ||
Public tax history
Tax history is unavailable.
Neighborhood: Grove East
Nearby homes
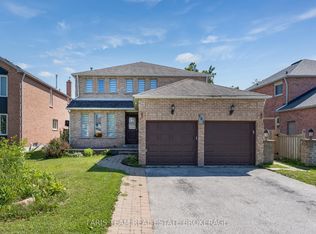
- C$775,0007 bd5 ba-- sqft503 Grove St E, Barrie, ON L4M5Z4For Sale
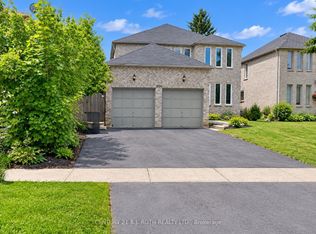
- C$899,9007 bd4 ba-- sqft509 Grove St E, Barrie, ON L4M5Z4For Sale
- C$1,8002 bd1 ba-- sqft23 Blair Cres, Barrie, ON L4M5Y7For Rent
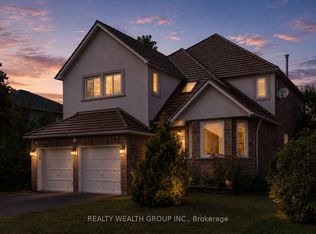
- C$888,0007 bd4 ba-- sqft514 Grove St E, Barrie, ON L4M5Z2For Sale
- C$--4 bd3 ba2.5k sqft486 Grove St E #1, Barrie, ON L4M5W3Off Market
- C$3,2994 bd3 ba-- sqft6 Carruthers Cres, Barrie, ON L4M6A5For Rent
- C$1,5751 bd1 ba-- sqft36 Blair Cres #BASEMENT, Barrie, ON L4M5Y6For Rent
- C$749,9008 bd4 ba-- sqft40 Blair Cres, Barrie, ON L4M5Y6For Sale
Nearby schools
GreatSchools rating
No schools nearby
We couldn't find any schools near this home.
- Ontario
- Simcoe County
- Barrie
- L4M 5Z4
- Grove East
- 501 Grove St E
