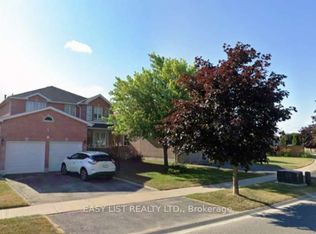
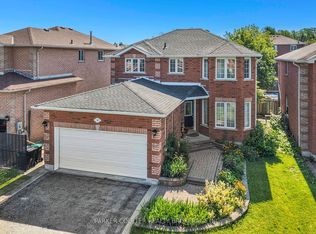
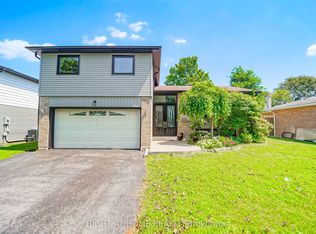
Beautifully Upgraded 2,750Sq. Ft. Above-Grade 4-Bedroom Home On A Premium 49' Lot In Highly Coveted South Barrie! This Bright, Sun-Drenched, West-Facing Home Is Newly Upgraded And Features A Grand Foyer Highlighted By A Striking Circular Staircase. Enjoy A Cozy Family Room With A Fireplace And Beautiful Bamboo Floors. Gorgeous Gourmet Eat-In Kitchen Boasts Stylish Quartz Countertops And A Walk-Out To A Private, Fully Fenced Backyard. The Upper-Level Primary Retreat Is A True Sanctuary, Boasting A Massive Walk-In Closet And A Lavish, Spa-Like Ensuite With A Freestanding Soaker Tub And Brand New Walk-In Shower. Plus Heated Floor Rough-In (Ready To Be Reconnected).Three Additional Spacious Bedrooms Feature Updated Windows That Flood The Entire Home With Natural Light. The Professionally Finished Lower Level Offers The Ultimate Recreation Room, Featuring A Kid-Friendly Playroom, A Stylish Built-In Bar, And A Convenient Rough-In For A 4th Bathroom-Perfect For Entertaining Or In-Law Suite Potential. This Property Features Premium Conveniences And An Unbeatable Location, Offering Ample Parking With A 2-Car Garage Plus 5 Driveway Parking Spaces For 7 Total Spaces. Garage comes with full attic storage space. It Is A Commuter's Dream, Situated Just Minutes To The South Barrie GO Station And Easy Hwy 400 Access. Enjoy An Unmatched Lifestyle Steps From Lover's Creek Ravine Greenspace, Metro, Zehrs, LCBO, Banks, And Top-Tier Schools. Turn-Key Perfection In An Unbeatable Location-Just Move In And Enjoy!
For sale
C$859,000
68 Grace Cres, Barrie, ON L4N 9S5
5beds
3baths
Single Family Residence
Built in ----
5,715 Square Feet Lot
$-- Zestimate®
C$--/sqft
C$-- HOA
What's special
- 27 days
- 19
- 0
Zillow last checked:
Listing updated:
Listed by:
HOMECOMFORT REALTY INC.
Source: TRREB,MLS®#: S13837810 Originating MLS®#: Toronto Regional Real Estate Board
Originating MLS®#: Toronto Regional Real Estate BoardFacts & features
Interior
Bedrooms & bathrooms
- Bedrooms: 5
- Bathrooms: 3
Primary bedroom
- Level: Second
- Dimensions: 14ft. 0in. X 13ft. 4in. X 8ft. 0in.
Bedroom 2
- Level: Second
- Dimensions: 13ft. 4in. X 11ft. 5in. X 8ft. 0in.
Bedroom 3
- Level: Second
- Dimensions: 11ft. 5in. X 11ft. 0in. X 8ft. 0in.
Bedroom 4
- Level: Second
- Dimensions: 11ft. 5in. X 9ft. 5in. X 8ft. 0in.
Bedroom 5
- Level: Basement
- Dimensions: 9ft. 0in. X 9ft. 0in. X 8ft. 0in.
Bathroom
- Level: Main
- Dimensions: 4ft. 0in. X 6ft. 0in. X 8ft. 0in.
Bathroom
- Level: Second
- Dimensions: 5ft. 0in. X 9ft. 0in. X 8ft. 0in.
Bathroom
- Level: Second
- Dimensions: 12ft. 0in. X 10ft. 0in. X 8ft. 0in.
Dining room
- Level: Main
- Dimensions: 14ft. 0in. X 10ft. 0in. X 8ft. 0in.
Family room
- Level: Main
- Dimensions: 21ft. 0in. X 11ft. 0in. X 8ft. 0in.
Kitchen
- Level: Main
- Dimensions: 24ft. 5in. X 10ft. 0in. X 8ft. 0in.
Living room
- Level: Main
- Dimensions: 16ft. 0in. X 11ft. 0in. X 9ft. 0in.
Recreation
- Level: Basement
- Dimensions: 24ft. 5in. X 17ft. 3in. X 8ft. 0in.
Heating
- Forced Air, Gas
Cooling
- Central Air
Features
- In-Law Capability, Rough-In Bath
- Basement: Finished,Full
- Has fireplace: Yes
- Fireplace features: Natural Gas
Interior area
- Living area range: 2500-3000 null
Property
Parking
- Total spaces: 7
- Parking features: Private
- Has garage: Yes
Features
- Stories: 2
- Patio & porch: Patio
- Exterior features: Landscaped
- Pool features: None
- Waterfront features: None
Lot
- Size: 5,715 Square Feet
- Topography: Flat
Details
- Parcel number: 587370683
- Other equipment: Sump Pump
Construction
Type & style
- Home type: SingleFamily
- Property subtype: Single Family Residence
Materials
- Brick
- Foundation: Concrete
- Roof: Asphalt Shingle
Utilities & green energy
- Sewer: Sewer
Community & HOA
Location
- Region: Barrie
Financial & listing details
- Annual tax amount: C$6,119
- Date on market: 9/29/2026
Price history
Price history is unavailable.
Public tax history
Tax history is unavailable.
Climate risks
Neighborhood: Painswick South
Nearby schools
GreatSchools rating
No schools nearby
We couldn't find any schools near this home.


Similar homes
- C$829,0005 bd3 ba-- sqft28 Harwood Dr, Barrie, ON L4N 7B9For Sale
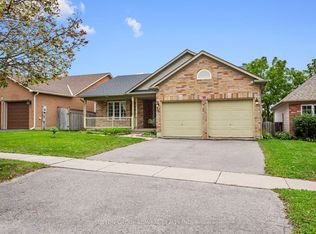 MLS ID #S13847916, SUTTON GROUP-ADMIRAL REALTY INC.. TRREB
 - C$899,0005 bd4 ba-- sqft43 Golden Meadow Rd, Barrie, ON L4N 7G5For Sale
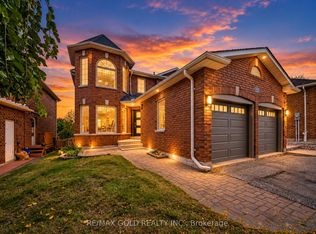 MLS ID #S13867544, RE/MAX GOLD REALTY INC.. TRREB
 - C$999,0005 bd4 ba-- sqft59 Carley Cres, Barrie, ON L4N 0M8For Sale
 MLS ID #S13755690, RE/MAX HALLMARK YORK GROUP REALTY LTD.. TRREB
 - C$879,0005 bd4 ba-- sqft17 Clover Ave, Barrie, ON L4N 3M7For Sale
 MLS ID #S13652054, RIGHT AT HOME REALTY INC.. TRREB
