STUNNINGLY UPGRADED HOME IN A PRIME FAMILY-FRIENDLY LOCATION! This meticulously maintained home is packed with high-end upgrades, modern finishes, and thoughtful touches. Nestled in a sought-after, family-friendly neighbourhood, you'll love the convenience of being close to parks, schools, shopping, public transit, the library, and essential amenities. From the moment you arrive, this home impresses with newer shingles, upgraded black soffits, fascia, and eavestroughs, and replaced windows, sliding glass door, and front door, all with sleek black finishes. The updated garage doors and opener with exterior keypad add convenience, while the newly paved asphalt driveway, stone walkway, and soffit pot lights enhance curb appeal. The gorgeous backyard features newer pressure-treated fencing, a spacious rear deck with privacy fencing and glass railings, a natural gas BBQ hookup, and a newer shed and gazebo. Inside, enjoy a freshly painted interior with engineered hardwood flooring throughout the main and second levels, plus newer interior doors, baseboards, casing, and smooth ceilings with pot lights. Electrical upgrades include new plugs, switches, and light fixtures. The fully renovated kitchen is a chef's dream with new insulation, drywall, modern cabinetry, and sleek black stainless steel smart appliances. Four beautifully renovated bathrooms add luxury, while the main floor laundry room boasts updated cupboards, a newer sink, and a newer white LG washer and dryer. The spacious primary bedroom features two closets and a stunning 5-piece ensuite. The beautifully finished basement offers luxury vinyl plank flooring, an open-concept living room, a bar, and a gym. The gym includes a large closet and full bathroom, easily convertible into a fifth bedroom with an ensuite. This incredible home is truly move-in ready!
Sold for $960,000
C$960,000
23 Grace Cres, Barrie, ON L4N 9S8
4beds
2,120sqft
Single Family Residence, Residential
Built in 1999
4,637 Square Feet Lot
$-- Zestimate®
C$453/sqft
C$2,717 Estimated rent
Home value
Not available
Estimated sales range
Not available
Not available
Owner options
List your home for rent
C$2,717/mo
Rent Zestimate®
Find your next renter with Zillow Rental Manager. Plus, with online applications, you can quickly screen prospective tenants – for free.
C$2,717/mo
Rent Zestimate®
Refinance and save
C$4,059/mo
Est. payment
Refinancing to a lower rate could help reduce your monthly payments and save thousands over the life of the loan.
C$4,059/mo
Est. payment
Explore your selling options
Work with a Zillow partner agent
Leverage their expertise and Zillow's premium Showcase listings to get your home seen by more buyers.
Get startedList with your own agent
Get your home in front of millions of buyers by listing it on Zillow.
Learn how to do itSell it yourself
Take full control of how buyers see your home on Zillow by listing For Sale by Owner (FSBO).
List your homeWhat's special
Newer shinglesNewly paved asphalt drivewayStone walkwaySoffit pot lightsNewer pressure-treated fencingNatural gas bbq hookupNewer shed and gazebo
Zillow last checked:
Listing updated:
Listed by:
Peggy Hill, Salesperson,
Re/Max Hallmark Peggy Hill Group Realty Brokerage,
Paul Magliocchi,
Re/Max Hallmark Peggy Hill Group Realty Brokerage
Source: ITSO,MLS®#: 40694160Originating MLS®#: Barrie & District Association of REALTORS® Inc.
Facts & features
Interior
Bedrooms & bathrooms
- Bedrooms: 4
- Bathrooms: 4
- Full bathrooms: 3
- 1/2 bathrooms: 1
- Main level bathrooms: 1
Kitchen
- Level: Main
Heating
- Forced Air, Natural Gas
Cooling
- Central Air
Appliances
- Included: Dishwasher, Dryer, Microwave, Refrigerator, Stove, Washer
- Laundry: Main Level, Sink
Features
- Central Vacuum, Auto Garage Door Remote(s)
- Windows: Window Coverings
- Basement: Full,Finished
- Number of fireplaces: 1
- Fireplace features: Gas
Interior area
- Total structure area: 2,743
- Total interior livable area: 2,120 sqft
- Finished area above ground: 2,120
- Finished area below ground: 623
Property
Parking
- Total spaces: 4
- Parking features: Attached Garage, Garage Door Opener, Asphalt, Private Drive Double Wide
- Attached garage spaces: 2
- Uncovered spaces: 2
Features
- Patio & porch: Deck, Porch
- Frontage type: South
- Frontage length: 40.39
Lot
- Size: 4,637 Square Feet
- Dimensions: 114.83 x 40.39
- Features: Urban, Rectangular, Ample Parking, Dog Park, City Lot, Near Golf Course, High Traffic Area, Library, Major Highway, Park, Place of Worship, Playground Nearby, Public Parking, Public Transit, Schools, Shopping Nearby, Other
Details
- Additional structures: Gazebo, Shed(s)
- Parcel number: 587370729
- Zoning: R3
Construction
Type & style
- Home type: SingleFamily
- Architectural style: Two Story
- Property subtype: Single Family Residence, Residential
Materials
- Brick
- Foundation: Poured Concrete
- Roof: Asphalt Shing
Condition
- 16-30 Years
- New construction: No
- Year built: 1999
Utilities & green energy
- Sewer: Sewer (Municipal)
- Water: Municipal
Community & HOA
Community
- Security: Carbon Monoxide Detector, Smoke Detector, Security System
Location
- Region: Barrie
Financial & listing details
- Price per square foot: C$453/sqft
- Annual tax amount: C$5,305
- Date on market: 1/31/2025
- Inclusions: Carbon Monoxide Detector, Central Vac, Dishwasher, Dryer, Garage Door Opener, Microwave, Refrigerator, Smoke Detector, Stove, Washer, Window Coverings, Gazebo, Shed.
- Exclusions: Upright Freezer, Bar Fridge, Bar In Basement, Tv & Tv Wall Mounts.
Price history
| Date | Event | Price |
|---|---|---|
| 4/16/2025 | Sold | C$960,000-4%C$453/sqft |
Source: ITSO #40694160 Report a problem | ||
| 1/31/2025 | Price change | C$999,999+31.8%C$472/sqft |
Source:  TRREB #S11949383 Report a problem TRREB #S11949383 Report a problem | ||
| 2/25/2021 | Price change | C$759,000-5.1%C$358/sqft |
Source: EXP Realty Brokerage #40066262 Report a problem | ||
| 2/12/2021 | Listed for sale | C$800,000C$377/sqft |
Source: EXP Realty Brokerage #40066262 Report a problem | ||
Public tax history
Tax history is unavailable.
Neighborhood: Painswick South
Nearby homes
- C$1,8002 bd1 ba-- sqft8 Grace Cres, Barrie, ON L4N9S7For Rent

- C$849,9005 bd4 ba-- sqft15 Shaina Ct, Barrie, ON L4N9S6For Sale
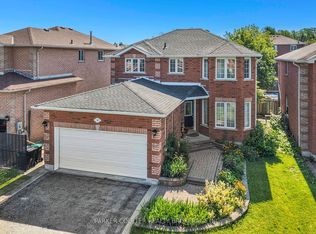
- C$718,8005 bd3 ba-- sqft17 Shaina Ct, Barrie, ON L4N9S6For Sale

- C$--2 bd1 ba600 sqft67 Russell Hill Dr #BASEMENT, Barrie, ON L4N0C1Off Market
- C$--4 bd3 ba1.6k sqft67 Russell Hill Dr #1, Barrie, ON L4N0C1Off Market
- C$--2 bd1 ba800 sqft67 Russell Hill Dr #2, Barrie, ON L4N0C1Off Market
- C$849,9004 bd3 ba-- sqft41 Russell Hill Dr, Barrie, ON L4N0C2For Sale
- C$949,0005 bd3 ba-- sqft68 Grace Cres, Barrie, ON L4N9S5For Sale
Nearby schools
GreatSchools rating
No schools nearby
We couldn't find any schools near this home.
Schools provided by the listing agent
- Elementary: Mapleview Heights E.S/St. John Paul Ii C.S.
- High: Innisdale S.S./St. Peter's Catholic S.S.
Source: ITSO. This data may not be complete. We recommend contacting the local school district to confirm school assignments for this home.
- Ontario
- Simcoe County
- Barrie
- L4N 9S8
- Painswick South
- 23 Grace Cres
