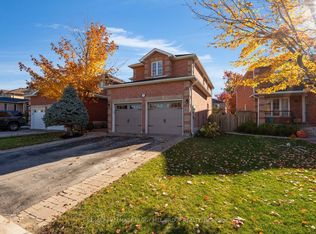
Welcome to this well maintained, lovely 2- story home in a desirable part of SE Barrie offering over 2400 sq. ft. of living space. Kitchen renovated, engineered hardwood on main floor and stairs updated in 2023. Eat-in Kitchen with walkout to the backyard deck. Upstairs flooring updated in 2024. Front windows and kitchen patio door replaced 2024.The partially finished basement adds extra living space with a recreation room, 4 pc bath and storage space. Fenced backyard with deck, gazebo and hot tub (2024). Garage doors and openers updated 2021. Shingles 2016. Please see the list of improvements. Perennial gardens. Located within walking distance of library, schools, shopping, Go Train, etc.
For sale
C$860,000
33 Raquel St, Barrie, ON L4N 9S4
4beds
4baths
Single Family Residence
Built in ----
545 Square Feet Lot
$-- Zestimate®
C$--/sqft
C$-- HOA
What's special
Perennial gardens
- 6 days
- 6
- 0
Zillow last checked:
Listing updated:
Listed by:
RE/MAX CROSSTOWN REALTY INC.
Source: TRREB,MLS®#: S14122062 Originating MLS®#: Toronto Regional Real Estate Board
Facts & features
Interior
Bedrooms & bathrooms
- Bedrooms: 4
- Bathrooms: 4
Bedroom 2
- Description: Bedroom
- Level: Second
- Area: 14.04 Square Meters
- Area source: Other
- Dimensions: 3.90 x 3.60
Bedroom 4
- Description: Bedroom
- Level: Second
- Area: 9.18 Square Meters
- Area source: Other
- Dimensions: 3.40 x 2.70
Bathroom
- Description: Bedroom
- Level: Second
- Area: 14.04 Square Meters
- Area source: Other
- Dimensions: 3.90 x 3.60
Bathroom
- Description: Bathroom
- Level: Main
- Area: 0 Square Meters
- Area source: Other
- Dimensions: 1.35 x 1.47
Dining room
- Description: Dining Room
- Level: Main
- Area: 15.64 Square Meters
- Area source: Other
- Dimensions: 4.60 x 3.40
Family room
- Description: Family Room
- Level: Main
- Area: 20.74 Square Meters
- Area source: Other
- Dimensions: 6.10 x 3.40
Kitchen
- Description: Kitchen
- Level: Main
- Area: 29.4 Square Meters
- Area source: Other
- Dimensions: 6.00 x 4.90
Laundry
- Description: Laundry
- Level: Main
- Area: 0 Square Meters
- Area source: Other
Living room
- Description: Living Room
- Level: Main
- Area: 18.7 Square Meters
- Area source: Other
- Dimensions: 5.50 x 3.40
Recreation
- Description: Other
- Level: Basement
- Area: 0 Square Meters
- Area source: Other
- Dimensions: 6.1 x 3.94
Heating
- Forced Air, Gas
Cooling
- Central Air
Appliances
- Included: Water Heater, Water Softener
Features
- Storage
- Basement: Full,Partially Finished
- Has fireplace: Yes
- Fireplace features: Natural Gas
Interior area
- Living area range: 2000-2500 null
Video & virtual tour
Property
Parking
- Total spaces: 4
- Parking features: Private Double, Garage Door Opener
- Has attached garage: Yes
Features
- Stories: 2
- Patio & porch: Deck
- Exterior features: Landscaped
- Pool features: None
- Has spa: Yes
- Spa features: Hot Tub
Lot
- Size: 545 Square Feet
- Features: School Bus Route, Library, Place Of Worship, School, Public Transit, Fenced Yard, Rectangular Lot
Details
- Additional structures: Gazebo, Fence - Full
- Parcel number: 587370775
- Other equipment: Sump Pump
Construction
Type & style
- Home type: SingleFamily
- Property subtype: Single Family Residence
Materials
- Brick
- Foundation: Concrete
- Roof: Asphalt Shingle
Utilities & green energy
- Sewer: Sewer
Community & HOA
Location
- Region: Barrie
Financial & listing details
- Tax assessed value: C$428,000
- Annual tax amount: C$6,281
- Date on market: 10/27/2026
Price history
Price history is unavailable.
Public tax history
Tax history is unavailable.
Climate risks
Neighborhood: Painswick South
Nearby schools
GreatSchools rating
No schools nearby
We couldn't find any schools near this home.
Similar homes
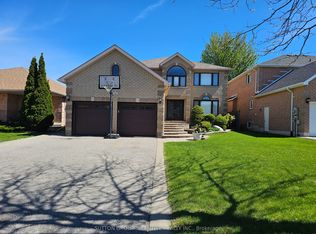
- C$897,0004 bd4 ba-- sqft35 Raquel St, Barrie, ON L4N 9S4For Sale
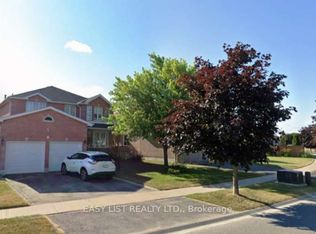 MLS ID #S13874284, EASY LIST REALTY LTD.. TRREB
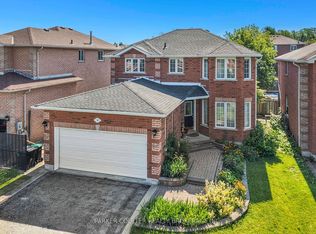
- C$770,0005 bd3 ba-- sqft29 Raquel St, Barrie, ON L4N 9S4For Sale
 MLS ID #S14108654, SUTTON GROUP INCENTIVE REALTY INC.. TRREB
- C$880,0005 bd5 ba-- sqft44 Widgeon St, Barrie, ON L4N 8W5For Sale
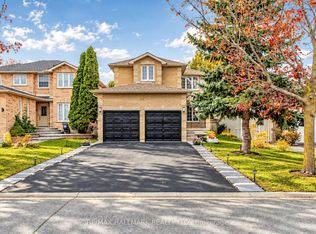 MLS ID #S14140496, RE/MAX HALLMARK REALTY LTD.. TRREB
- C$850,0005 bd4 ba-- sqft95 Madelaine Dr, Barrie, ON L4N 9T2For Sale
 MLS ID #S14111434, RE/MAX HALLMARK PEGGY HILL GROUP REALTY. TRREB
