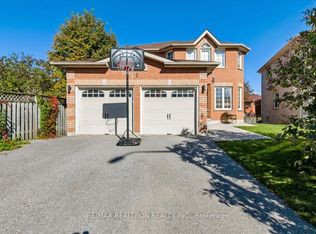
Fully Renovated Top To Bottom & Move-In Ready! All-Brick 4+1 Bedroom, 5 Washroom Detached Home In Sought-After Painswick South. Bright Open Layout With New Flooring, Pot Lights & Fresh Neutral Finishes Throughout. Living Room With Electric Fireplace & Feature Wall, Separate Family Room And Formal Dining. Brand-New Kitchen With Stainless Steel Appliances & Walk-Out To A New Deck. Stained Oak Staircase With Iron Pickets. Spacious Primary Retreat With Spa-Like 5-Pc Ensuite, Freestanding Tub, Double Vanity & Glass Shower. Two Additional Bedrooms With Their Own Bath Access. Finished Basement With Separate Side Entrance, Second Kitchen, Bedroom, Rec Room, Laundry & 3-Pc Bath - Great For Extended Family. Double Garage And Fully Fenced Private Backyard. Steps To Lennox Park & Lover's Creek Ravine, Close To Schools, Shopping, GO Train & Hwy 400. Just Unpack & Enjoy!
For sale
C$880,000
44 Widgeon St, Barrie, ON L4N 8W5
5beds
5baths
Single Family Residence
Built in ----
4,353 Square Feet Lot
$-- Zestimate®
C$--/sqft
C$-- HOA
What's special
Bright open layoutNew flooringPot lightsFresh neutral finishes throughoutSeparate family roomFormal diningFreestanding tub
- 3 days
- 9
- 4
Zillow last checked:
Listing updated:
Listed by:
RE/MAX HALLMARK REALTY LTD.
Source: TRREB,MLS®#: S14140496 Originating MLS®#: Toronto Regional Real Estate Board
Facts & features
Interior
Bedrooms & bathrooms
- Bedrooms: 5
- Bathrooms: 5
Heating
- Forced Air, Gas
Cooling
- Central Air
Features
- Central Vacuum
- Basement: Finished,Separate Entrance
- Has fireplace: Yes
Interior area
- Living area range: 2000-2500 null
Video & virtual tour
Property
Parking
- Total spaces: 6
- Parking features: Private
- Has garage: Yes
Features
- Stories: 2
- Pool features: None
Lot
- Size: 4,353 Square Feet
Details
- Parcel number: 587370917
Construction
Type & style
- Home type: SingleFamily
- Property subtype: Single Family Residence
Materials
- Brick
- Foundation: Concrete
- Roof: Asphalt Shingle
Utilities & green energy
- Sewer: Sewer
Community & HOA
Location
- Region: Barrie
Financial & listing details
- Annual tax amount: C$5,308
- Date on market: 11/2/2026
Price history
Price history is unavailable.
Public tax history
Tax history is unavailable.
Climate risks
Neighborhood: Painswick South
Nearby schools
GreatSchools rating
No schools nearby
We couldn't find any schools near this home.

Similar homes
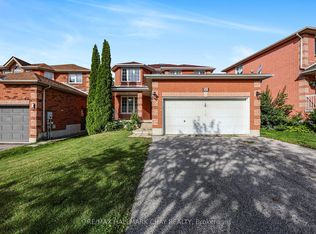
- C$897,0004 bd4 ba-- sqft35 Raquel St, Barrie, ON L4N 9S4For Sale
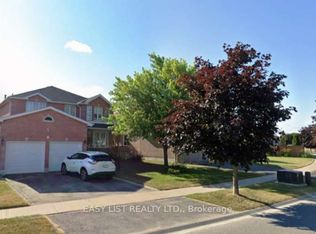 MLS ID #S13874284, EASY LIST REALTY LTD.. TRREB
- C$799,9005 bd4 ba-- sqft18 Merganser Ct, Barrie, ON L4N 8W7For Sale
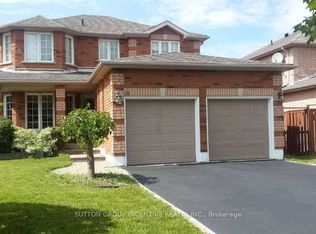 MLS ID #S13655986, SUTTON GROUP INCENTIVE REALTY INC.. TRREB
- C$928,8886 bd4 ba-- sqft24 Grand Forest Dr, Barrie, ON L4N 7E8For Sale
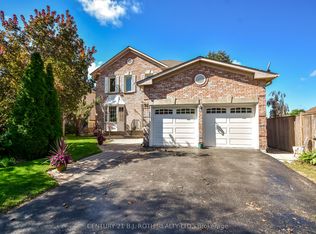 MLS ID #S13778136, CENTURY 21 B.J. ROTH REALTY LTD., BROKERAGE. TRREB
- C$879,9996 bd4 ba-- sqft28 Empire Dr, Barrie, ON L4N 0Y9For Sale
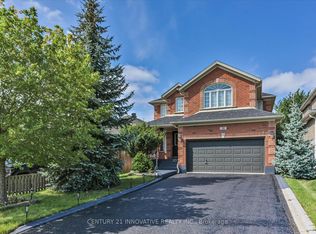 MLS ID #S13781996, CENTURY 21 INNOVATIVE REALTY INC.. TRREB
