Welcome to 321 Johnson Street. Located very prime location of barrie. THIS SIX-BEDROOM HOME WITH A WALKOUT BASEMENT & PRIVATE BACKYARD! The bright eat-in kitchen features beautiful vinyl floors, a skylight, and a w/o to the deck, offering a seamless indoor-outdoor flow. 3 good Size bedrooms on the main floor include a primary bedroom with a 4pc semi-ensuite bathroom. Minutes walk from RVH, Georgian College & parks. Easy access to Hwy 400 & nearby amenities ensures a stress-free lifestyle.
For sale
C$819,000
321 Johnson St, Barrie, ON L4M 7A2
6beds
2baths
Single Family Residence
Built in ----
5,381 Square Feet Lot
$-- Zestimate®
C$--/sqft
C$-- HOA
What's special
Six-bedroom homeWalkout basementPrivate backyardBright eat-in kitchenBeautiful vinyl floors
- 4 days
- 11
- 0
Zillow last checked:
Listing updated:
Listed by:
RE/MAX GOLD REALTY INC.
Source: TRREB,MLS®#: S13749104 Originating MLS®#: Toronto Regional Real Estate Board
Originating MLS®#: Toronto Regional Real Estate BoardFacts & features
Interior
Bedrooms & bathrooms
- Bedrooms: 6
- Bathrooms: 2
Primary bedroom
- Level: Main
- Dimensions: 4.62 x 3.51
Bedroom
- Level: Lower
- Dimensions: 3.6 x 2.9
Bedroom
- Level: Lower
- Dimensions: 2.89 x 2.26
Bedroom
- Level: Lower
- Dimensions: 6.19 x 3.39
Bedroom 2
- Level: Main
- Dimensions: 3.2 x 2.9
Bedroom 3
- Level: Main
- Dimensions: 2.81 x 2.8
Great room
- Level: Main
- Dimensions: 6.93 x 4.45
Kitchen
- Level: Main
- Dimensions: 4.72 x 3.06
Recreation
- Level: Lower
- Dimensions: 4.44 x 3.52
Heating
- Forced Air, Gas
Cooling
- Central Air
Features
- Other
- Basement: Finished,Separate Entrance,Walk-Out Access
- Has fireplace: No
Interior area
- Living area range: 1100-1500 null
Property
Parking
- Total spaces: 3
- Parking features: Private
- Has garage: Yes
Features
- Pool features: None
Lot
- Size: 5,381 Square Feet
Details
- Parcel number: 588311126
Construction
Type & style
- Home type: SingleFamily
- Architectural style: Bungalow-Raised
- Property subtype: Single Family Residence
Materials
- Brick
- Foundation: Concrete
- Roof: Asphalt Shingle
Utilities & green energy
- Sewer: Sewer
Community & HOA
Location
- Region: Barrie
Financial & listing details
- Annual tax amount: C$6,025
- Date on market: 9/5/2026
Price history
Price history is unavailable.
Public tax history
Tax history is unavailable.
Climate risks
Neighborhood: Georgian Drive
Nearby schools
GreatSchools rating
No schools nearby
We couldn't find any schools near this home.
Similar homes
- C$839,0006 bd4 ba-- sqft9 Little Lake Dr, Barrie, ON L4M 7B9For SaleMLS ID #S13766092, RE/MAX HALLMARK PEGGY HILL GROUP REALTY. TRREB
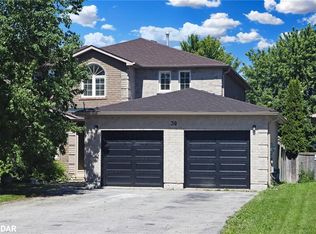
- C$775,0007 bd5 ba-- sqft503 Grove St E, Barrie, ON L4M 5Z4For Sale
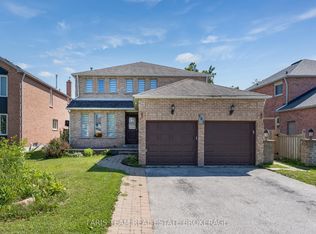 MLS ID #S13754578, FARIS TEAM REAL ESTATE. TRREB
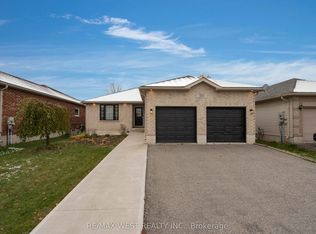
 - C$899,9994 bd5 ba-- sqft30 Harrogate Ct, Barrie, ON L4M 0B9For Sale
 MLS ID #S13761638, NEW ERA REAL ESTATE. TRREB
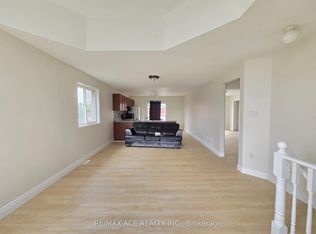
 - C$899,9007 bd4 ba-- sqft509 Grove St E, Barrie, ON L4M 5Z4For Sale
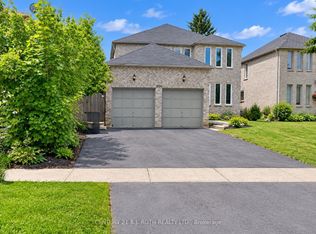 MLS ID #S13766802, CENTURY 21 B.J. ROTH REALTY LTD., BROKERAGE. TRREB
