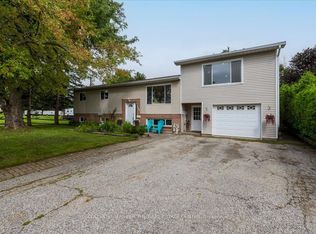
Country Living Meets Everyday Convenience In The Village Of Edgar! This well-maintained 3+1 bedroom raised bungalow offers the space, privacy and flexibility to suit a young family, empty nesters or anyone looking for a more manageable one-level lifestyle. Set on a generous 100 x 266 ft lot with no neighbors behind, the property offers plenty of room to enjoy the outdoors, with a large deck overlooking the private backyard. The main level features a comfortable living room, an inviting kitchen with island and adjoining dining area, three bedrooms and a 4-piece bathroom. The raised bungalow design provides comfortable one-level living while offering plenty of additional space below. The lower level features a spacious family room, additional bedroom/office and 2-piece bathroom, creating a versatile area for guests, teenagers, a home office, hobbies, recreation or additional family living space. The large garage is a standout feature for hobbyists and tradespeople, offering ample room for a dedicated work area, whether you're into woodworking, automotive projects, small-engine repair or simply need extra space for tools, equipment and storage. Enjoy the peaceful feel of country living while being part of the established community of Edgar and close to the recreational opportunities that make Oro-Medonte such a desirable place to call home. A great opportunity for a family, empty nesters or anyone looking for space, privacy, flexibility and room to pursue their hobbies. The property is fully fenced.
For sale
C$799,990
1092 Old Barrie Rd W, Oro Medonte, ON L3V 0K3
4beds
2baths
Single Family Residence
Built in ----
0.61 Acres Lot
$-- Zestimate®
C$--/sqft
C$-- HOA
What's special
Inviting kitchen with islandAdjoining dining areaSpacious family room
- 25 days
- 21
- 1
Zillow last checked:
Listing updated:
Listed by:
ROYAL LEPAGE TERREQUITY REALTY
Source: TRREB,MLS®#: S13860930 Originating MLS®#: Toronto Regional Real Estate Board
Facts & features
Interior
Bedrooms & bathrooms
- Bedrooms: 4
- Bathrooms: 2
Primary bedroom
- Level: Main
- Dimensions: 4.17 x 3.47
Bedroom 2
- Level: Main
- Dimensions: 4.02 x 3
Bedroom 3
- Level: Main
- Dimensions: 2.98 x 3.69
Bedroom 4
- Level: Basement
- Dimensions: 3.75 x 3.26
Bathroom
- Level: Basement
- Dimensions: 1.75 x 1.6
Bathroom
- Level: Main
- Dimensions: 3.47 x 1.51
Dining room
- Level: Main
- Dimensions: 3.45 x 2.8
Kitchen
- Level: Main
- Dimensions: 3.45 x 3.2
Laundry
- Level: Basement
- Dimensions: 6.35 x 3.22
Living room
- Level: Main
- Dimensions: 4.14 x 4.07
Recreation
- Level: Basement
- Dimensions: 6.67 x 5.5
Heating
- Baseboard, Electric
Cooling
- None
Appliances
- Included: Water Heater Owned, Water Purifier, Water Treatment
Features
- Central Vacuum
- Basement: Full,Finished
- Has fireplace: Yes
- Fireplace features: Electric
Interior area
- Living area range: 700-1100 null
Property
Parking
- Total spaces: 8
- Parking features: Private Double
- Has garage: Yes
Features
- Patio & porch: Deck
- Pool features: None
Lot
- Size: 0.61 Acres
- Features: Golf, School, Skiing
- Topography: Flat
Details
- Parcel number: 585360062
- Other equipment: Generator - Partial
Construction
Type & style
- Home type: SingleFamily
- Architectural style: Bungalow-Raised
- Property subtype: Single Family Residence
Materials
- Brick, Vinyl Siding
- Foundation: Block
- Roof: Metal
Utilities & green energy
- Sewer: Septic
Community & HOA
Location
- Region: Oro Medonte
Financial & listing details
- Tax assessed value: C$335,000
- Annual tax amount: C$3,540
- Date on market: 10/5/2026
Price history
Price history is unavailable.
Public tax history
Tax history is unavailable.
Climate risks
Neighborhood: L3V
Nearby schools
GreatSchools rating
No schools nearby
We couldn't find any schools near this home.

Similar homes
- C$789,9004 bd1 ba-- sqft6 Rosemarie Dr, Oro Medonte, ON L0L 1T0For Sale
 MLS ID #S13839114, RE/MAX HALLMARK PEGGY HILL GROUP REALTY. TRREB
- C$749,0004 bd2 ba-- sqft12 Patricia Dr, Ramara, ON L3V 6N1For Sale
 MLS ID #S13846640, CENTURY 21 B.J. ROTH REALTY LTD., BROKERAGE. TRREB
- C$849,0003 bd2 ba-- sqft60 Willow Landing Rd, Springwater, ON L9X 0P9For Sale
 MLS ID #S13723000, ROYAL LEPAGE FIRST CONTACT REALTY. TRREB
- C$797,9004 bd3 ba-- sqft2593 Lawrence Ave, Innisfil, ON L9S 1C7For Sale
 MLS ID #N13714510, COLDWELL BANKER THE REAL ESTATE CENTRE. TRREB
