Wow! Here is Your Chance to Own and Enjoy A Custom-Built Residence With Walk Out Basement In The Upscale "Whispering Creek" Community. This Luxurious Bungalow with a 3-Car Garage Features A Breathtaking Open Concept Layout with Luxurious Finishes and Over 3,500 Sqft Of Living Space On A Professionally Landscaped Private Estate. Lavished With: *Open Concept Living & Dining Room Overlooking Garden with a Walk-Out to Terrace. *Modern Chef's Kitchen With Oversized Island, Top ofthe Line Appliances, Bertazzoni Gas Range & Quartz Countertops. *Family Room with 1.5-Storey Cathedral Ceiling & Large Windows With Panoramic Views of Mature Forest. *Huge Primary Bedroom with a Spa-Like 5-Piece Ensuite Bath With Heated Floor & Walk-In Closet. *Oversized Bedrooms with Large Closets.*Lower-Level with Heated Floors, W/O To Patio, Above Grade Windows, 9ft Ceilings, Large Great Room, 4th Bedroom, 4-Piece Bath and a Second Staircase Entrance To the Garage. *Close to All Amenities, Georgian Bay, Highways 400 & 11, Horseshoe Valley.
For sale
C$1,499,000
3 Best Ct, Oro Medonte, ON L0L 2L0
4beds
3baths
Single Family Residence
Built in ----
0 Square Feet Lot
$-- Zestimate®
C$--/sqft
C$-- HOA
What's special
Walk out basementBreathtaking open concept layoutLuxurious finishesProfessionally landscaped private estateWalk-out to terraceOversized islandBertazzoni gas range
- 7 days
- 5
- 0
Zillow last checked:
Listing updated:
Listed by:
SUTTON GROUP - SUMMIT REALTY INC.
Source: TRREB,MLS®#: S13739186 Originating MLS®#: Toronto Regional Real Estate Board
Originating MLS®#: Toronto Regional Real Estate BoardFacts & features
Interior
Bedrooms & bathrooms
- Bedrooms: 4
- Bathrooms: 3
Primary bedroom
- Level: Main
- Dimensions: 4.88 x 4.27
Bedroom 2
- Level: Main
- Dimensions: 4.27 x 3.73
Bedroom 3
- Level: Main
- Dimensions: 4.27 x 3.66
Bedroom 4
- Level: Lower
- Dimensions: 4.37 x 3.61
Bathroom
- Level: Main
- Dimensions: 4.05 x 3.62
Bathroom
- Level: Lower
- Dimensions: 3.59 x 1.49
Bathroom
- Level: Main
- Dimensions: 3.32 x 1.73
Dining room
- Level: Main
- Dimensions: 5.31 x 3.66
Exercise room
- Level: Lower
- Dimensions: 6.51 x 3.7
Family room
- Level: Lower
- Dimensions: 9.3 x 4.7
Foyer
- Level: Main
- Dimensions: 2.74 x 2.44
Kitchen
- Level: Main
- Dimensions: 4.27 x 3.51
Laundry
- Level: Main
- Dimensions: 3.31 x 2.24
Living room
- Level: Main
- Dimensions: 5.27 x 4.7
Mud room
- Level: Main
- Dimensions: 4.48 x 2.24
Other
- Level: Lower
- Dimensions: 4.7 x 4.57
Workshop
- Level: Lower
- Dimensions: 7.26 x 6.01
Heating
- Forced Air, Gas
Cooling
- Central Air
Features
- Flooring: Carpet Free
- Basement: Finished with Walk-Out,Full
- Has fireplace: Yes
Interior area
- Living area range: 2500-3000 null
Video & virtual tour
Property
Parking
- Total spaces: 12
- Parking features: Private Triple
- Has garage: Yes
Features
- Patio & porch: Deck
- Exterior features: Landscaped
- Pool features: None
- Has view: Yes
- View description: Clear, Panoramic
Lot
- Size: 0 Square Feet
- Features: Cul de Sac/Dead End, Hospital, Place Of Worship, Skiing, Rectangular Lot
- Topography: Flat
Details
- Parcel number: 585410092
Construction
Type & style
- Home type: SingleFamily
- Architectural style: Bungalow
- Property subtype: Single Family Residence
Materials
- Stone, Wood
- Foundation: Concrete, Poured Concrete
- Roof: Asphalt Shingle
Utilities & green energy
- Sewer: Septic
- Water: Bored Well
Community & HOA
Location
- Region: Oro Medonte
Financial & listing details
- Annual tax amount: C$7,887
- Date on market: 9/3/2026
Price history
Price history is unavailable.
Public tax history
Tax history is unavailable.
Climate risks
Neighborhood: L0L
Nearby schools
GreatSchools rating
No schools nearby
We couldn't find any schools near this home.

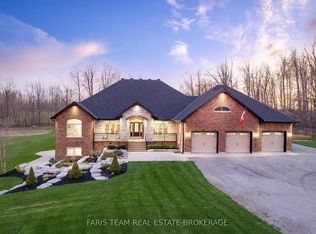


Similar homes
- C$1,529,0004 bd4 ba-- sqft29 Thoroughbred Dr, Oro Medonte, ON L0K 1E0For Sale
 MLS ID #S13761016, REAL BROKER ONTARIO LTD.. TRREB
 - C$1,549,0004 bd4 ba-- sqft6 Caldwell Dr, Oro Medonte, ON L0L 2L0For Sale
 MLS ID #S13547846, RE/MAX Georgian Bay Realty Ltd. TRREB
 - C$1,225,0004 bd3 ba-- sqft6 Maplehill Dr, Oro Medonte, ON L0L 2L0For Sale
 MLS ID #S13733812, RE/MAX HALLMARK PEGGY HILL GROUP REALTY. TRREB
 - C$1,499,0005 bd4 ba-- sqft1016 Lakeshore Rd E, Oro Medonte, ON L0L 1T0For Sale
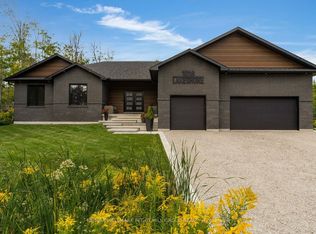 MLS ID #S13766760, RE/MAX HALLMARK PEGGY HILL GROUP REALTY. TRREB
