Welcome to your dream home! Built on an elevated premium lot with sweeping panoramic views across the community and rolling countryside, this custom Craftsman-style home showcases grey board-and-batten siding with stone accents, dormer windows, a signature cupola, a welcoming covered front porch, and a detached three-car coach house.Thoughtfully designed and elegantly upgraded, natural light fills the home. Rich hardwood floors flow throughout the main living areas, while the great room impresses with soaring cathedral ceilings, a floor-to-ceiling stone fireplace with custom built-ins, and French doors leading to the covered back deck.The chef's kitchen features beautiful white and blue cabinetry, luxury granite countertops and backsplash, an oversized island with ample seating, an electric oven with gas cooktop, a built-in oven with a built in microwave above, and a French-door refrigerator. The open-concept layout offers generous space for everyday living, complemented by a separate dining room for larger gatherings.The main floor primary suite offers a walk-in closet and a luxurious ensuite. Upstairs are two spacious bedrooms with built-in window seats and a beautifully appointed full bathroom with a double vanity, quartz countertops, a glass shower, and a separate soaker tub.The bright walkout lower level offers large windows, a spacious family room with a gas fireplace and custom built-ins, an additional bedroom, a second family room or media room, a separate office or bonus room, and another full bathroom. Nearby walking trails, cross-country skiing, skating, horseback riding, maple sugar tapping, an orchard, berry picking, a stocked fish pond, and tobogganing. Adjacent to Braestone Golf Club and Ktchn Restaurant, and just minutes to Horseshoe Valley Resort, Bass Lake, Copeland Forest, Hardwood Hills, world-class spas, hiking, trail running, mountain biking, and more.
For sale
C$1,569,000
29 Thoroughbred Dr, Oro Medonte, ON L0K 1E0
4beds
4baths
Single Family Residence
Built in ----
0.83 Acres Lot
$-- Zestimate®
C$--/sqft
C$-- HOA
What's special
Dormer windowsSignature cupolaWelcoming covered front porchDetached three-car coach houseFrench-door refrigeratorLuxurious ensuite
- 36 days |
- 12 |
- 0 |
Zillow last checked:
Listing updated:
Listed by:
REAL BROKER ONTARIO LTD.
Source: TRREB,MLS®#: S13551866 Originating MLS®#: Toronto Regional Real Estate Board
Originating MLS®#: Toronto Regional Real Estate BoardFacts & features
Interior
Bedrooms & bathrooms
- Bedrooms: 4
- Bathrooms: 4
Primary bedroom
- Level: Main
- Dimensions: 4.22 x 4.72
Bedroom 2
- Level: Second
- Dimensions: 4.15 x 4.71
Bedroom 3
- Level: Second
- Dimensions: 3.25 x 4.71
Bedroom 4
- Level: Lower
- Dimensions: 5.09 x 4.72
Dining room
- Level: Main
- Dimensions: 5.41 x 3.54
Family room
- Level: Lower
- Dimensions: 8.42 x 6.35
Family room
- Level: Main
- Dimensions: 5.81 x 4.6
Foyer
- Level: Main
- Dimensions: 1.87 x 3.54
Kitchen
- Level: Main
- Dimensions: 5.17 x 4.59
Mud room
- Level: Main
- Dimensions: 2.6 x 3.63
Office
- Level: Lower
- Dimensions: 2.45 x 4.6
Other
- Level: Lower
- Dimensions: 5.41 x 4.72
Utility room
- Level: Lower
- Dimensions: 2.6 x 3.63
Heating
- Forced Air, Gas
Cooling
- Central Air
Features
- Primary Bedroom - Main Floor
- Basement: Finished with Walk-Out,Full
- Has fireplace: Yes
- Fireplace features: Natural Gas, Family Room, Recreation Room
Interior area
- Living area range: 2000-2500 null
Video & virtual tour
Property
Parking
- Total spaces: 9
- Parking features: Private Double
- Has garage: Yes
Features
- Stories: 2
- Pool features: None
- Waterfront features: None
Lot
- Size: 0.83 Acres
- Features: Irregular Lot
Details
- Parcel number: 585320253
Construction
Type & style
- Home type: SingleFamily
- Property subtype: Single Family Residence
Materials
- Stone, Hardboard
- Foundation: Concrete
- Roof: Asphalt Shingle
Utilities & green energy
- Sewer: Septic
Community & HOA
Location
- Region: Oro Medonte
Financial & listing details
- Annual tax amount: C$7,993
- Date on market: 7/10/2026
Price history
Price history is unavailable.
Public tax history
Tax history is unavailable.
Climate risks
Neighborhood: L0K
Nearby schools
GreatSchools rating
No schools nearby
We couldn't find any schools near this home.
- C$1,499,0004 bd4 ba-- sqft16 Gelderland Cres, Oro Medonte, ON L0K1E0For Sale

- C$1,699,9003 bd5 ba-- sqft8 Morgan Dr, Oro Medonte, ON L0K1E0For Sale
- C$1,600,0006 bd5 ba3k sqft12 Thoroughbred Dr, Oro Medonte, ON L0K1E0Sold
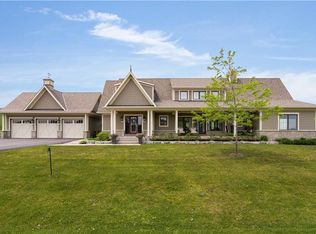
- C$349,9001.05 acres9 Thoroughbred Dr #6308, Oro Medonte, ON L0K1E0Lot/Land

- C$1,399,9004 bd3 ba-- sqft3 Thoroughbred Dr, Oro Medonte, ON L0K1E0For Sale
- C$1,650,0004 bd5 ba3.6k sqft4 Clydesdale Ct, Oro Medonte, ON L0K1E0Sold
- C$1,275,0004 bd3 ba-- sqft2 Thoroughbred Dr, Oro Medonte, ON L0K1E0For Sale
- C$1,398,8004 bd3 ba-- sqft7 Georgian Grande Dr, Oro Medonte, ON L0K1E0New Construction
Similar homes
- C$1,399,9004 bd3 ba-- sqft3 Thoroughbred Dr, Oro Medonte, ON L0K 1E0For Sale
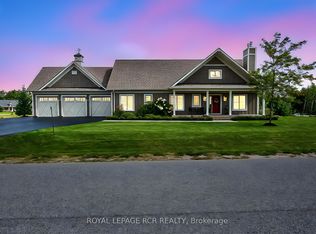 MLS ID #S13650378, ROYAL LEPAGE RCR REALTY. TRREB
 - C$1,398,8004 bd3 ba-- sqft7 Georgian Grande Dr, Oro Medonte, ON L0K 1E0New Construction
 MLS ID #S13619582, NEST SEEKERS INTERNATIONAL REAL ESTATE. TRREB
 - C$1,699,9003 bd5 ba-- sqft8 Morgan Dr, Oro Medonte, ON L0K 1E0For SaleMLS ID #S13493248, CENTURY 21 B.J. ROTH REALTY LTD., BROKERAGE. TRREB
- C$1,399,0004 bd3 ba-- sqft2200 Wainman Line, Severn, ON L0K 1E0For Sale
 MLS ID #S13665456, REAL BROKER ONTARIO LTD.. TRREB
 - C$1,825,0003 bd4 ba-- sqft6 Forrester Rd, Oro Medonte, ON L0L 2L0For SaleMLS ID #S13680602, RE/MAX HALLMARK CHAY REALTY. TRREB
- C$1,599,9005 bd5 ba-- sqft2055 Elana Dr, Severn, ON L3V 0C1For SaleMLS ID #S13447774, RE/MAX CROSSTOWN REALTY INC.. TRREB
- C$1,535,0004 bd5 ba-- sqft2127 Elana Dr, Severn, ON L3V 0C1For SaleMLS ID #S13650176, RE/MAX HALLMARK PEGGY HILL GROUP REALTY. TRREB
- C$1,499,9003 bd3 ba-- sqft2228 Elana Dr, Severn, ON L3V 0C2For SaleMLS ID #S13570622, CENTURY 21 B.J. ROTH REALTY LTD., BROKERAGE. TRREB
- C$1,999,9004 bd4 ba-- sqft1940 6th Line N, Oro Medonte, ON L0L 2E0For SaleMLS ID #S13507106, RE/MAX HALLMARK CHAY REALTY. TRREB
- C$1,549,9006 bd5 ba-- sqft75 Moonstone Rd E, Oro Medonte, ON L0K 1N0For SaleMLS ID #S13652190, RE/MAX CROSSTOWN REALTY INC.. TRREB
- C$1,599,0004 bd3 ba-- sqft3 Best Ct, Oro Medonte, ON L0L 2L0For SaleMLS ID #S13075288, SUTTON GROUP INCENTIVE REALTY INC.. TRREB
- C$1,125,0004 bd3 ba-- sqft764 Warminster Side Rd, Oro Medonte, ON L0K 1E0For SaleMLS ID #S13422166, RE/MAX HALLMARK PEGGY HILL GROUP REALTY. TRREB
- C$1,249,0006 bd4 ba-- sqft3225 10th Line N, Oro Medonte, ON L0L 1T0For SaleMLS ID #S13609502, Royal LePage In Touch Realty. TRREB
- C$1,359,0003 bd2 ba-- sqft19 Cheslock Cres, Oro Medonte, ON L3V 8N8For SaleMLS ID #S12968152, REAL BROKER ONTARIO LTD.. TRREB
- C$1,449,9003 bd2 ba-- sqft2043 Beman Point Ln, Severn, ON L0K 1E0For SaleMLS ID #S13062590, REAL BROKER ONTARIO LTD.. TRREB
- C$999,9003 bd3 ba-- sqft3744 Wainman Line, Severn, ON L3V 0Z5For SaleMLS ID #S13676840, RE/MAX REALTRON REALTY INC.. TRREB
- C$1,599,0004 bd4 ba-- sqft6 Caldwell Dr, Oro Medonte, ON L0L 2L0For SaleMLS ID #S13547846, RE/MAX Georgian Bay Realty Ltd. TRREB
- C$1,690,0003 bd3 ba-- sqft2289 Lakeshore Rd E, Oro Medonte, ON L0L 1T0For SaleMLS ID #S13594762, RE/MAX HALLMARK CHAY REALTY. TRREB
- C$1,299,0006 bd4 ba-- sqft2029 Elana Dr, Severn, ON L3V 0C1For SaleMLS ID #S13547728, Royal LePage Lakes Of Muskoka Realty. TRREB
- C$1,525,0005 bd4 ba-- sqft1555 Baseline Rd S, Tiny, ON L0L 2T0For SaleMLS ID #S13635268, FARIS TEAM REAL ESTATE. TRREB
