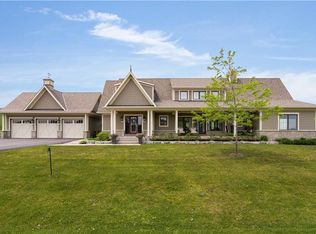
One-of-a-Kind in Braestone Estate Home with Legal Coach Apartment! Welcome to 4 Clydesdale Court, a custom-designed estate-style home perfectly positioned on a quiet court. Backing onto green space, this stunning residence blends timeless craftsmanship with upscale finishes, offering a luxurious lifestyle minutes from Barrie and Orillia. The open-concept main floor features soaring vaulted ceilings, oversized windows, and a gas fireplace. Walk out to a covered balcony with composite decking and glass railings perfect for serene views or entertaining. The chef-inspired kitchen includes granite counters, pantry, custom cabinetry, and $75k in built-in Thermador appliances. The main floor primary suite is a true retreat with a spa-like 5-piece ensuite, soaker tub, walk-in shower, and heated floors. Additional main floor highlights include a formal dining room, a den (ideal office or bedroom), a stylish powder room, and laundry. Upstairs, two large bedrooms each have 3-piece ensuites and walk-out access to a shared balcony. A major highlight is the finished triple car garage with private entry to a bright, self-contained legal coach apartment complete with kitchen rough in, bathroom, and laundry -ideal for family, guests, or rental income. The full-height unfinished basement with large windows offers excellent future potential for additional bedrooms, rec-room or home gym - the possibilities are endless. Enjoy the best of Braestone award-winning for its trails, equestrian features, farm-to-table charm, and vibrant community. Close to skiing, golf, Bass Lake, and major commuter routes, this rare offering combines privacy, elegance, and lifestyle in Oro-Medonte's most sought-after neighborhood.
Sold for $1,650,000
C$1,650,000
4 Clydesdale Ct, Oro Medonte, ON L0K 1E0
4beds
3,665sqft
Single Family Residence, Residential
Built in 2023
-- sqft lot
$-- Zestimate®
C$450/sqft
C$5,085 Estimated rent
Home value
Not available
Estimated sales range
Not available
Not available
Owner options
List your home for rent
C$5,085/mo
Rent Zestimate®
Find your next renter with Zillow Rental Manager. Plus, with online applications, you can quickly screen prospective tenants – for free.
C$5,085/mo
Rent Zestimate®
Refinance and save
C$7,079/mo
Est. payment
Refinancing to a lower rate could help reduce your monthly payments and save thousands over the life of the loan.
C$7,079/mo
Est. payment
Explore your selling options
Work with a Zillow partner agent
Leverage their expertise and Zillow's premium Showcase listings to get your home seen by more buyers.
Get startedList with your own agent
Get your home in front of millions of buyers by listing it on Zillow.
Learn how to do itSell it yourself
Take full control of how buyers see your home on Zillow by listing For Sale by Owner (FSBO).
List your homeWhat's special
Quiet courtBacking onto green spaceSoaring vaulted ceilingsOversized windowsGas fireplaceChef-inspired kitchenGranite counters
Zillow last checked:
Listing updated:
Listed by:
Stephanie Mcrae, Salesperson,
REVEL Realty Inc., Brokerage
Source: ITSO,MLS®#: 40762250Originating MLS®#: Barrie & District Association of REALTORS® Inc.
Facts & features
Interior
Bedrooms & bathrooms
- Bedrooms: 4
- Bathrooms: 5
- Full bathrooms: 5
- Main level bathrooms: 2
- Main level bedrooms: 1
Other
- Description: Walk in Closet 9' x 5'6"
- Features: Ensuite Privilege, Walk-in Closet
- Level: Main
Bedroom
- Description: Walk out to 36'5" x 6'3" Balcony
- Features: Ensuite Privilege, Walkout to Balcony/Deck
- Level: Second
Bedroom
- Description: Walk in Closet 4'5" x 6'6" Walk out to 36'5" x 6'3" Balcony
- Features: Ensuite Privilege, Walk-in Closet, Walkout to Balcony/Deck
- Level: Second
Bedroom
- Description: In Coach House Closet 9'8 x 3'7"
- Features: Walk-in Closet
- Level: Second
Bathroom
- Features: 5+ Piece, Double Vanity, Heated Floor
- Level: Main
Bathroom
- Features: 3-Piece
- Level: Main
Bathroom
- Features: 3-Piece
- Level: Second
Bathroom
- Features: 3-Piece
- Level: Second
Bathroom
- Description: In Coach House
- Features: 3-Piece
- Level: Second
Den
- Features: French Doors
- Level: Main
Dining room
- Features: Coffered Ceiling(s), Separate Room
- Level: Main
Foyer
- Level: Main
Other
- Features: Balcony/Deck, Fireplace, Open Concept, Vaulted Ceiling(s)
- Level: Main
Laundry
- Features: Inside Entry
- Level: Main
Pantry
- Level: Main
Recreation room
- Description: in Coach House above the garage with Separate Entrance, Washer/Dryer & Wet Bar or Full Kitchen Hook up
- Features: Separate Heating Controls
- Level: Second
Heating
- Forced Air, Natural Gas
Cooling
- Central Air
Appliances
- Included: Water Softener, Dishwasher, Dryer, Gas Stove, Microwave, Range Hood, Refrigerator, Washer
- Laundry: Laundry Room, Main Level, Multiple Locations, Upper Level
Features
- Central Vacuum, Auto Garage Door Remote(s), Built-In Appliances, In-law Capability, In-Law Floorplan, Separate Heating Controls, Separate Hydro Meters, Ventilation System
- Windows: Window Coverings
- Basement: Development Potential,Full,Unfinished
- Number of fireplaces: 1
- Fireplace features: Living Room, Gas
Interior area
- Total structure area: 3,665
- Total interior livable area: 3,665 sqft
- Finished area above ground: 3,665
Property
Parking
- Total spaces: 12
- Parking features: Attached Garage, Garage Door Opener, Gravel, Private Drive Triple+ Wide
- Attached garage spaces: 3
- Uncovered spaces: 9
Features
- Patio & porch: Porch
- Exterior features: Awning(s), Balcony
- Has view: Yes
- View description: Trees/Woods
- Frontage type: West
- Frontage length: 106.27
Lot
- Dimensions: 106.27 x
- Features: Rural, Irregular Lot, Forest Management, Near Golf Course, Hobby Farm, Open Spaces, Quiet Area, Ravine, School Bus Route, Skiing, Trails
- Topography: Dry,Flat,Wooded/Treed
Details
- Additional structures: None
- Parcel number: 585320394
- Zoning: R1-75
Construction
Type & style
- Home type: SingleFamily
- Architectural style: Two Story
- Property subtype: Single Family Residence, Residential
Materials
- Stone, Wood Siding
- Foundation: Poured Concrete
- Roof: Shingle
Condition
- 0-5 Years
- New construction: No
- Year built: 2023
Utilities & green energy
- Sewer: Septic Tank
- Water: Municipal-Metered
Community & HOA
Community
- Security: Smoke Detector, Alarm System, Other
HOA
- HOA fee: C$103 monthly
Location
- Region: Oro Medonte
Financial & listing details
- Price per square foot: C$450/sqft
- Annual tax amount: C$8,728
- Date on market: 8/21/2025
- Inclusions: Central Vac, Dishwasher, Dryer, Garage Door Opener, Gas Stove, Microwave, Range Hood, Refrigerator, Smoke Detector, Washer, Window Coverings, Other, See Schedule C
- Exclusions: Tv As Is
Price history
| Date | Event | Price |
|---|---|---|
| 12/9/2025 | Sold | C$1,650,000C$450/sqft |
Source: ITSO #40762250 Report a problem | ||
Public tax history
Tax history is unavailable.
Neighborhood: L0K
Nearby homes
- C$1,699,9003 bd5 ba-- sqft8 Morgan Dr, Oro Medonte, ON L0K1E0For Sale
- C$1,569,0004 bd4 ba-- sqft29 Thoroughbred Dr, Oro Medonte, ON L0K1E0For Sale

- C$1,499,0004 bd4 ba-- sqft16 Gelderland Cres, Oro Medonte, ON L0K1E0For Sale

- C$1,600,0006 bd5 ba3k sqft12 Thoroughbred Dr, Oro Medonte, ON L0K1E0Sold
- C$349,9001.05 Acres9 Thoroughbred Dr #6308, Oro Medonte, ON L0K1E0Lot/Land
- C$1,275,0004 bd3 ba-- sqft2 Thoroughbred Dr, Oro Medonte, ON L0K1E0For Sale
- C$1,399,9004 bd3 ba-- sqft3 Thoroughbred Dr, Oro Medonte, ON L0K1E0For Sale
- C$1,398,8004 bd3 ba-- sqft7 Georgian Grande Dr, Oro Medonte, ON L0K1E0New Construction
Nearby schools
GreatSchools rating
No schools nearby
We couldn't find any schools near this home.
Schools provided by the listing agent
- Elementary: Guthrie P.S., Notre Dame C.S.
- High: Orillia Secondary School Patrick Fogarty Catholic S.S.
Source: ITSO. This data may not be complete. We recommend contacting the local school district to confirm school assignments for this home.
- Ontario
- Simcoe County
- Oro-Medonte
- L0K 1E0
- 4 Clydesdale Ct
Nearby cities
Nearby zip codes
Other Oro-Medonte Topics
