** WATCH LISTING VIDEO ** Welcome to Braestone, where refined country living meets modern comfort. Set on a beautifully landscaped estate backing directly onto environmentally protected land, with all day southern sun exposures, this exceptional bungalow offers outstanding privacy with no rear neighbours and a peaceful natural backdrop. With just over 3,000 sq.ft of total livable space and designed for effortless main-floor living, the home features soaring cathedral ceilings, rich hardwood flooring, a spacious open-concept great room with a gas fireplace, and a beautifully appointed kitchen with granite countertops, a large centre island, and fully finished basement with a walkout access to the backyard. The professionally finished lower level extends the living space, offering endless flexibility for a family room, home gym, games area, or guest accommodations. Outside, thoughtfully designed outdoor living spaces include expansive Trex decking, a lower patio, a covered gazebo, and elegant exterior lighting, creating the perfect setting for entertaining or relaxing in nature. A recently replaced septic system provides added peace of mind, while Braestone's unmatched four-season lifestyle places you just moments from scenic trails, Braestone Farm, Braestone Club, Vettä Nordic Spa, Horseshoe Valley Resort, and convenient access to both Orillia and Barrie.
New construction
C$1,398,800
7 Georgian Grande Dr, Oro Medonte, ON L0K 1E0
4beds
3baths
Single Family Residence
Built in ----
0 Square Feet Lot
$-- Zestimate®
C$--/sqft
C$-- HOA
What's special
Beautifully landscaped estatePeaceful natural backdropSoaring cathedral ceilingsRich hardwood flooringSpacious open-concept great roomGas fireplaceBeautifully appointed kitchen
- 23 days |
- 35 |
- 0 |
Zillow last checked:
Listing updated:
Listed by:
NEST SEEKERS INTERNATIONAL REAL ESTATE
Source: TRREB,MLS®#: S13619582 Originating MLS®#: Toronto Regional Real Estate Board
Originating MLS®#: Toronto Regional Real Estate BoardFacts & features
Interior
Bedrooms & bathrooms
- Bedrooms: 4
- Bathrooms: 3
Primary bedroom
- Description: Primary Bedroom
- Level: Main
- Area: 19.72 Square Meters
- Area source: Other
- Dimensions: 4.88 x 4.04
Bedroom
- Description: Bedroom 2
- Level: Main
- Area: 12.8 Square Meters
- Area source: Other
- Dimensions: 3.45 x 3.71
Bedroom
- Level: Basement
- Dimensions: 5.06 x 4.97
Bedroom
- Level: Basement
- Dimensions: 5.12 x 4.97
Dining room
- Description: Great Room
- Level: Main
- Area: 25.91 Square Meters
- Area source: Other
- Dimensions: 5.49 x 4.72
Kitchen
- Description: Kitchen
- Level: Main
- Area: 25.91 Square Meters
- Area source: Other
- Dimensions: 5.49 x 4.72
Laundry
- Description: Laundry
- Level: Main
- Area: 0 Square Meters
- Area source: Other
Laundry
- Level: Main
- Dimensions: 3.6 x 3.02
Living room
- Level: Main
- Dimensions: 5.16 x 4.81
Other
- Level: Basement
- Dimensions: 4.81 x 2.48
Recreation
- Level: Basement
- Dimensions: 8.43 x 6.8
Utility room
- Level: Basement
- Dimensions: 3.6 x 3.03
Heating
- Forced Air, Gas
Cooling
- Central Air
Features
- Basement: Full,Finished with Walk-Out
- Has fireplace: Yes
Interior area
- Living area range: 1500-2000 null
Video & virtual tour
Property
Parking
- Total spaces: 8
- Parking features: Private
- Has garage: Yes
Features
- Pool features: None
Lot
- Size: 0 Square Feet
- Features: Golf, Greenbelt/Conservation, Rolling Slope, Skiing, Wooded/Treed, Rectangular Lot
Details
- Parcel number: 585320178
- Other equipment: Sump Pump
Construction
Type & style
- Home type: SingleFamily
- Architectural style: Bungalow
- Property subtype: Single Family Residence
Materials
- Other
- Foundation: Poured Concrete
- Roof: Asphalt Shingle
Condition
- New Construction
- New construction: Yes
Utilities & green energy
- Sewer: Septic
Community & HOA
Location
- Region: Oro Medonte
Financial & listing details
- Annual tax amount: C$6,471
- Date on market: 7/30/2026
Price history
Price history is unavailable.
Public tax history
Tax history is unavailable.
Climate risks
Neighborhood: L0K
Nearby schools
GreatSchools rating
No schools nearby
We couldn't find any schools near this home.
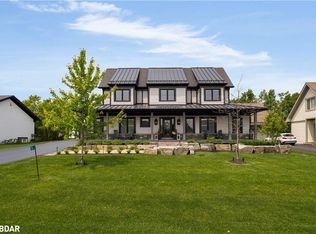
- C$1,670,0005 bd5 ba2.7k sqft10 Georgian Grande Dr, Oro Medonte, ON L0K1E0Sold
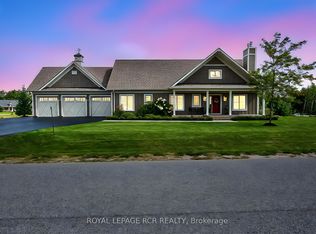
- C$1,399,9004 bd3 ba-- sqft3 Thoroughbred Dr, Oro Medonte, ON L0K1E0For Sale
- C$349,9001.05 acres9 Thoroughbred Dr #6308, Oro Medonte, ON L0K1E0Lot/Land

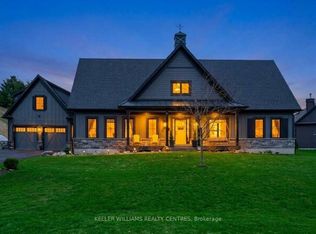
- C$1,275,0004 bd3 ba-- sqft2 Thoroughbred Dr, Oro Medonte, ON L0K1E0For Sale
- C$1,600,0006 bd5 ba3k sqft12 Thoroughbred Dr, Oro Medonte, ON L0K1E0Sold
- C$1,699,9003 bd5 ba-- sqft8 Morgan Dr, Oro Medonte, ON L0K1E0For Sale
- C$1,499,0004 bd4 ba-- sqft16 Gelderland Cres, Oro Medonte, ON L0K1E0For Sale
- C$1,569,0004 bd4 ba-- sqft29 Thoroughbred Dr, Oro Medonte, ON L0K1E0For Sale
Similar homes
- C$1,275,0004 bd3 ba-- sqft2 Thoroughbred Dr, Oro Medonte, ON L0K 1E0For SaleMLS ID #S13659548, KELLER WILLIAMS REALTY CENTRES. TRREB
- C$1,569,0004 bd4 ba-- sqft29 Thoroughbred Dr, Oro Medonte, ON L0K 1E0For Sale
 MLS ID #S13551866, REAL BROKER ONTARIO LTD.. TRREB
 - C$1,499,0004 bd3 ba-- sqft3744 Flos Cres W #4, Springwater, ON L0L 1P0For Sale
 MLS ID #S13691436, Keller Williams Experience Realty. TRREB
 - C$1,290,0003 bd3 ba-- sqft1 Topaz Ct, Oro Medonte, ON L0L 2E0For Sale
 MLS ID #S13538672, Keller Williams Experience Realty. TRREB
 - C$1,630,0005 bd3 ba-- sqft129 Bass Line, Oro Medonte, ON L3V 0J9For SaleMLS ID #S13207170, Sotheby's International Realty Canada. TRREB
- C$1,525,0004 bd4 ba-- sqft91 Moon Point Dr, Oro Medonte, ON L3V 0R8For SaleMLS ID #S13663358, CENTURY 21 B.J. ROTH REALTY LTD., BROKERAGE. TRREB
- C$1,395,0003 bd3 ba-- sqft1842 Meadowview Ct, Severn, ON L3V 0V6For SaleMLS ID #S13036642, Johnston & Daniel Rushbrooke Realty. TRREB
- C$1,299,0006 bd4 ba-- sqft2029 Elana Dr, Severn, ON L3V 0C1For SaleMLS ID #S13547728, Royal LePage Lakes Of Muskoka Realty. TRREB
- C$1,535,0004 bd5 ba-- sqft2127 Elana Dr, Severn, ON L3V 0C1For SaleMLS ID #S13650176, RE/MAX HALLMARK PEGGY HILL GROUP REALTY. TRREB
- C$1,549,9006 bd5 ba-- sqft75 Moonstone Rd E, Oro Medonte, ON L0K 1N0For SaleMLS ID #S13652190, RE/MAX CROSSTOWN REALTY INC.. TRREB
- C$1,599,0004 bd3 ba-- sqft3 Best Ct, Oro Medonte, ON L0L 2L0For SaleMLS ID #S13075288, SUTTON GROUP INCENTIVE REALTY INC.. TRREB
- C$1,275,0004 bd3 ba-- sqft6 Maplehill Dr, Oro Medonte, ON L0L 2L0For SaleMLS ID #S13593448, RE/MAX HALLMARK PEGGY HILL GROUP REALTY. TRREB
- C$1,389,0003 bd4 ba-- sqft187 Shanty Bay Rd, Barrie, ON L4M 1E1For SaleMLS ID #S13695902, EXP REALTY. TRREB
- C$1,325,0004 bd3 ba-- sqft1657 Peninsula Point Rd, Severn, ON P0E 1N0For SaleMLS ID #S13692082, RE/MAX HALLMARK PEGGY HILL GROUP REALTY. TRREB
- C$1,450,0004 bd2 ba-- sqft3285 Rockcliffe Ct, Severn, ON L0K 1E0For SaleMLS ID #S13535034, RE/MAX HALLMARK CHAY REALTY. TRREB
- C$1,299,9993 bd4 ba-- sqft1 Galrich Ct, Oro Medonte, ON L3V 0R5For SaleMLS ID #S13516320, SUTTON GROUP INCENTIVE REALTY INC.. TRREB
- C$1,299,0006 bd4 ba-- sqft1655 Georgian Heights Blvd, Severn, ON L0K 2C0For SaleMLS ID #S13669672, HOMELIFE NU-KEY REALTY LTD.. TRREB
- C$1,599,9005 bd5 ba-- sqft2055 Elana Dr, Severn, ON L3V 0C1For SaleMLS ID #S13447774, RE/MAX CROSSTOWN REALTY INC.. TRREB
- C$1,375,0005 bd5 ba-- sqft1573 County Road 6 Rd S, Springwater, ON L0L 1P0For SaleMLS ID #S13484288, RE/MAX HALLMARK CHAY REALTY. TRREB
- C$1,999,9004 bd4 ba-- sqft1940 6th Line N, Oro Medonte, ON L0L 2E0For SaleMLS ID #S13507106, RE/MAX HALLMARK CHAY REALTY. TRREB
