Surrounded by the beautiful scenery of Oro-Medonte, welcome to 10 Georgian Grande Dr. in the highly sought-after community of Braestone. Summer is here and this stunning 5 bedroom 5 bath family home with heated salt water pool, pergola, putting green & firepit is the perfect choice! This home features 3,785 sq ft of fin living space plus a partially finished coach house above the heated & cooled 3 car garage. The main floor offers an open concept plan with gorgeous kitchen with classic white cabinetry, Quartz counters and stainless appliances. The dining/livingroom area is sun-filled and has convenient access to the extensively landscaped backyard and pool area. The livingroom is highlighted by a gas fireplace surrounded with built-in cabinetry. The mainfloor primary suite has a cozy gas fireplace, walk-in closet with built-ins, and a lovely 5 pc ensuite. Mainfloor office, 2 pc bath and laundry complete the main level. Upstairs you'll find 3 generous sized bedrooms, one with ensuite and a lavish main bath with double sinks, freestanding tub and glass shower. The lower level expands entertainment space with a large rec room with gas f/p, bar area, bedroom and 3 pc bath. The coach house is heated and cooled and is partially finished with hot/cold plumbing, roughed-in bathroom, lighting and electrical for kitchenette and washer & dryer. Enjoy peace of mind with full-home generator, alarm & irrigation systems, Bell Fibe. Enjoy backing on the Braestone Farm where family can enjoy close proximity to amenities such as fruit and veggie picking, pond skating, baseball, sugar shack, small farm animals & community events. Golf nearby at the Braestone Club & Dine at the acclaimed Ktchn restaurant. All minutes away, ski at Mount St Louis & Horseshoe, get pampered at Vetta Spa, challenging biking venues, hike in Copeland & Simcoe Forests. Fabulous location, approx 1 hour from Toronto and 30 min to Muskoka. A unique neighbourhood with a true sense of community!
Sold for $1,670,000
C$1,670,000
10 Georgian Grande Dr, Oro Medonte, ON L0K 1E0
5beds
2,735sqft
Single Family Residence, Residential
Built in 2017
0.5 Acres Lot
$-- Zestimate®
C$611/sqft
C$4,898 Estimated rent
Home value
Not available
Estimated sales range
Not available
Not available
Owner options
List your home for rent
C$4,898/mo
Rent Zestimate®
Find your next renter with Zillow Rental Manager. Plus, with online applications, you can quickly screen prospective tenants – for free.
C$4,898/mo
Rent Zestimate®
Refinance and save
C$7,166/mo
Est. payment
Refinancing to a lower rate could help reduce your monthly payments and save thousands over the life of the loan.
C$7,166/mo
Est. payment
Explore your selling options
Work with a Zillow partner agent
Leverage their expertise and Zillow's premium Showcase listings to get your home seen by more buyers.
Get startedList with your own agent
Get your home in front of millions of buyers by listing it on Zillow.
Learn how to do itSell it yourself
Take full control of how buyers see your home on Zillow by listing For Sale by Owner (FSBO).
List your homeWhat's special
Heated salt water poolOpen concept planGorgeous kitchenQuartz countersStainless appliancesGas fireplaceBuilt-in cabinetry
Zillow last checked:
Listing updated:
Listed by:
Nigel Davies, Salesperson,
RE/MAX Hallmark Chay Realty Brokerage
Source: ITSO,MLS®#: 40705579Originating MLS®#: Barrie & District Association of REALTORS® Inc.
Facts & features
Interior
Bedrooms & bathrooms
- Bedrooms: 5
- Bathrooms: 5
- Full bathrooms: 4
- 1/2 bathrooms: 1
- Main level bathrooms: 2
- Main level bedrooms: 1
Other
- Features: Engineered Hardwood, Ensuite Privilege, Fireplace, Walk-in Closet
- Level: Main
Bedroom
- Features: Broadloom
- Level: Second
Bedroom
- Features: Broadloom
- Level: Second
Bedroom
- Features: Broadloom, Ensuite Privilege
- Level: Second
Bedroom
- Features: Broadloom
- Level: Basement
Bathroom
- Features: 2-Piece, Tile Floors
- Level: Main
Bathroom
- Features: 3-Piece, Ensuite, Heated Floor, Tile Floors
- Level: Second
Bathroom
- Features: 5+ Piece, Tile Floors
- Level: Second
Bathroom
- Features: 3-Piece, Heated Floor, Tile Floors
- Level: Basement
Other
- Features: 5+ Piece, Heated Floor, Tile Floors
- Level: Main
Kitchen
- Features: Engineered Hardwood, Open Concept
- Level: Main
Laundry
- Features: Tile Floors, Walkout to Balcony/Deck
- Level: Main
Other
- Features: Engineered Hardwood, Fireplace, French Doors, Open Concept, Vaulted Ceiling(s)
- Level: Main
Office
- Features: Engineered Hardwood
- Level: Main
Recreation room
- Features: Broadloom, Fireplace, Wet Bar
- Level: Basement
Heating
- Forced Air, Natural Gas
Cooling
- Central Air
Appliances
- Included: Water Heater, Built-in Microwave, Dishwasher, Dryer, Gas Stove, Range Hood, Refrigerator, Washer, Wine Cooler
- Laundry: Main Level
Features
- High Speed Internet, Auto Garage Door Remote(s), Central Vacuum Roughed-in, Wet Bar
- Windows: Window Coverings
- Basement: Full,Finished,Sump Pump
- Number of fireplaces: 3
- Fireplace features: Living Room, Gas, Recreation Room
Interior area
- Total structure area: 3,785
- Total interior livable area: 2,735 sqft
- Finished area above ground: 2,735
- Finished area below ground: 1,050
Property
Parking
- Total spaces: 13
- Parking features: Detached Garage, Garage Door Opener, Asphalt, Private Drive Double Wide
- Garage spaces: 3
- Uncovered spaces: 10
Features
- Patio & porch: Patio, Porch
- Exterior features: Landscaped, Lawn Sprinkler System, Year Round Living
- Has private pool: Yes
- Pool features: In Ground, Salt Water
- Fencing: Full
- Has view: Yes
- View description: Pasture
- Frontage type: North
- Frontage length: 101.71
Lot
- Size: 0.5 Acres
- Dimensions: 101.71 x 212.34
- Features: Rural, Rectangular, Near Golf Course, Greenbelt, Hobby Farm, Hospital, Landscaped, Park, Playground Nearby, Quiet Area, Rec./Community Centre, School Bus Route, Shopping Nearby, Skiing
- Topography: Level
Details
- Additional structures: Gazebo, Shed(s)
- Parcel number: 585320127
- Zoning: R1
- Other equipment: Pool Equipment
Construction
Type & style
- Home type: SingleFamily
- Architectural style: Two Story
- Property subtype: Single Family Residence, Residential
Materials
- Stone, Other
- Foundation: Poured Concrete
- Roof: Fiberglass, Metal
Condition
- 6-15 Years,New Construction
- New construction: Yes
- Year built: 2017
Utilities & green energy
- Sewer: Septic Tank
- Water: Municipal
- Utilities for property: Cell Service, Electricity Connected, Fibre Optics, Garbage/Sanitary Collection, Natural Gas Connected, Recycling Pickup, Street Lights, Phone Connected, Underground Utilities
Community & HOA
Community
- Security: Carbon Monoxide Detector, Smoke Detector, Alarm System, Carbon Monoxide Detector(s), Smoke Detector(s)
HOA
- Has HOA: Yes
- Amenities included: BBQs Permitted
- Services included: Common Elements, Property Management Fees, Use Of Trails And Access To Amenities On Brae Farm
- HOA fee: C$106 monthly
- Second HOA fee: C$106 monthly
Location
- Region: Oro Medonte
Financial & listing details
- Price per square foot: C$611/sqft
- Annual tax amount: C$7,883
- Date on market: 8/21/2025
- Inclusions: Built-in Microwave, Carbon Monoxide Detector, Dishwasher, Dryer, Garage Door Opener, Gas Stove, Pool Equipment, Range Hood, Refrigerator, Smoke Detector, Washer, Window Coverings, Wine Cooler
- Exclusions: Hot Tub, Bbq
- Electric utility on property: Yes
- Road surface type: Paved
Price history
| Date | Event | Price |
|---|---|---|
| 9/29/2025 | Sold | C$1,670,000C$611/sqft |
Source: ITSO #40705579 Report a problem | ||
Public tax history
Tax history is unavailable.
Neighborhood: L0K
Nearby homes
- C$1,398,8004 bd3 ba-- sqft7 Georgian Grande Dr, Oro Medonte, ON L0K1E0New Construction

- C$1,399,9004 bd3 ba-- sqft3 Thoroughbred Dr, Oro Medonte, ON L0K1E0For Sale
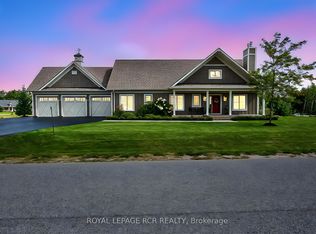
- C$1,275,0004 bd3 ba-- sqft2 Thoroughbred Dr, Oro Medonte, ON L0K1E0For Sale
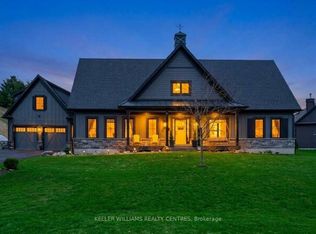
- C$349,9001.05 acres9 Thoroughbred Dr #6308, Oro Medonte, ON L0K1E0Lot/Land

- C$1,600,0006 bd5 ba3k sqft12 Thoroughbred Dr, Oro Medonte, ON L0K1E0Sold
- C$1,699,9003 bd5 ba-- sqft8 Morgan Dr, Oro Medonte, ON L0K1E0For Sale
- C$1,499,0004 bd4 ba-- sqft16 Gelderland Cres, Oro Medonte, ON L0K1E0For Sale
- C$1,569,0004 bd4 ba-- sqft29 Thoroughbred Dr, Oro Medonte, ON L0K1E0For Sale
Nearby schools
GreatSchools rating
No schools nearby
We couldn't find any schools near this home.
Schools provided by the listing agent
- Elementary: Guthrie Public School / Notre Dame Catholic Elementary
- High: Orillia Secondary / Patrick Fogarty Catholic Secondary
Source: ITSO. This data may not be complete. We recommend contacting the local school district to confirm school assignments for this home.
- Ontario
- Simcoe County
- Oro-Medonte
- L0K 1E0
- 10 Georgian Grande Dr
