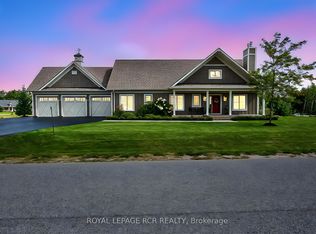
Become part of the amazing Braestone community in Oro-Medonte where neighbourliness and friendships are the cornerstone. Enjoy unparalleled amenities that provide a deeper connection with the land, ie: farm-to-table fruits and vegetables, kms of walking trails, pond skating, snowshoeing, baseball, and making maple syrup. This stunning Morgan model w/loft is situated on 1.4 acres of beautifully landscaped grounds. This home offers over 5,100 fin sq ft with 6 spacious bedrooms and 5 baths. The heart of the home has a grand open-concept design with floor-to-ceiling windows. An impressive custom stone fireplace makes for a stunning focal point. Rich-toned hardwood flows through the main level. The kitchen/dining area has granite countertops, high-end stainless appliances, and two sets of garden doors providing access to both the front and back. The primary suite is private and located at the rear of the home and has a walk-in closet, garden doors to back patio, and well appointed ensuite with double sinks, glass shower and island tub. The second bedroom, currently used as a dressing room, has an ensuite bath. The third bedroom, currently being used as an office, has access to a 3 pc bath. The private upper loft looks over the main living area and has a cozy sitting room, bedroom and 3 pc bath. An expansive lower level has a large rec room, 2 additional bedrooms, 3 pc bath and exercise room. Additional features include; full sprinkler system integrated into garden beds, gas generator, and rear perimeter fencing. Nearby, enjoy golf and dining at the Braestone Club, skiing at Mount St. Louis and Horseshoe, hiking in nearby forests, challenging biking venues and relaxation at Vetta Spa. Shopping, rec centres, restaurants and hospitals nearby. This home will not disappoint.
Sold for $1,600,000
C$1,600,000
12 Thoroughbred Dr, Oro Medonte, ON L0K 1E0
6beds
3,078sqft
Single Family Residence, Residential
Built in 2018
1.42 Acres Lot
$-- Zestimate®
C$520/sqft
C$4,610 Estimated rent
Home value
Not available
Estimated sales range
Not available
Not available
Owner options
List your home for rent
C$4,610/mo
Rent Zestimate®
Find your next renter with Zillow Rental Manager. Plus, with online applications, you can quickly screen prospective tenants – for free.
C$4,610/mo
Rent Zestimate®
Refinance and save
C$6,870/mo
Est. payment
Refinancing to a lower rate could help reduce your monthly payments and save thousands over the life of the loan.
C$6,870/mo
Est. payment
Explore your selling options
Work with a Zillow partner agent
Leverage their expertise and Zillow's premium Showcase listings to get your home seen by more buyers.
Get startedList with your own agent
Get your home in front of millions of buyers by listing it on Zillow.
Learn how to do itSell it yourself
Take full control of how buyers see your home on Zillow by listing For Sale by Owner (FSBO).
List your homeWhat's special
Zillow last checked:
Listing updated:
Listed by:
Nigel Davies, Salesperson,
RE/MAX Hallmark Chay Realty Brokerage
Source: ITSO,MLS®#: 40736407Originating MLS®#: Barrie & District Association of REALTORS® Inc.
Facts & features
Interior
Bedrooms & bathrooms
- Bedrooms: 6
- Bathrooms: 5
- Full bathrooms: 5
- Main level bathrooms: 3
- Main level bedrooms: 3
Other
- Features: Engineered Hardwood, Ensuite Privilege, French Doors, Vaulted Ceiling(s), Walk-in Closet, Walkout to Balcony/Deck
- Level: Main
Bedroom
- Description: Being used as a dressing room
- Features: Engineered Hardwood, Ensuite Privilege
- Level: Main
Bedroom
- Description: Being used as an office
- Features: Engineered Hardwood
- Level: Main
Bedroom
- Features: Broadloom
- Level: Second
Bedroom
- Features: Broadloom
- Level: Basement
Bedroom
- Features: Broadloom
- Level: Basement
Bathroom
- Features: 3-Piece, Tile Floors
- Level: Main
Bathroom
- Features: 3-Piece, Tile Floors
- Level: Main
Bathroom
- Features: 4-Piece, Tile Floors
- Level: Second
Bathroom
- Features: 3-Piece, Tile Floors
- Level: Basement
Other
- Features: 5+ Piece, Double Vanity, Tile Floors
- Level: Main
Dining room
- Features: Engineered Hardwood, French Doors, Open Concept, Walkout to Balcony/Deck
- Level: Main
Gym
- Features: Broadloom
- Level: Basement
Kitchen
- Features: Double Vanity, Engineered Hardwood, Open Concept
- Level: Main
Laundry
- Features: Tile Floors
- Level: Main
Living room
- Features: Engineered Hardwood, Fireplace, Open Concept, Vaulted Ceiling(s)
- Level: Main
Loft
- Features: Broadloom
- Level: Second
Recreation room
- Features: Broadloom
- Level: Basement
Heating
- Forced Air, Natural Gas
Cooling
- Central Air
Appliances
- Included: Bar Fridge, Water Heater, Dishwasher, Dryer, Gas Oven/Range, Microwave, Range Hood, Refrigerator, Washer
- Laundry: Main Level
Features
- High Speed Internet, Auto Garage Door Remote(s), Built-In Appliances, Ceiling Fan(s), Central Vacuum Roughed-in
- Windows: Window Coverings
- Basement: Full,Finished,Sump Pump
- Number of fireplaces: 1
- Fireplace features: Living Room, Gas
Interior area
- Total structure area: 5,178
- Total interior livable area: 3,078 sqft
- Finished area above ground: 3,078
- Finished area below ground: 2,100
Property
Parking
- Total spaces: 10
- Parking features: Detached Garage, Garage Door Opener, Asphalt, Private Drive Triple+ Wide
- Garage spaces: 3
- Uncovered spaces: 7
Features
- Stories: 1
- Patio & porch: Patio, Porch
- Exterior features: Landscaped, Lawn Sprinkler System, Year Round Living
- Fencing: Full
- Has view: Yes
- View description: Garden, Hills
- Frontage type: West
- Frontage length: 246.82
Lot
- Size: 1.42 Acres
- Dimensions: 246.82 x 290
- Features: Rural, Irregular Lot, Near Golf Course, Greenbelt, Hobby Farm, Hospital, Landscaped, Major Highway, Open Spaces, Park, Playground Nearby, Quiet Area, Rec./Community Centre, School Bus Route, Shopping Nearby, Skiing
Details
- Parcel number: 585320244
- Zoning: R1
Construction
Type & style
- Home type: SingleFamily
- Architectural style: Bungaloft
- Property subtype: Single Family Residence, Residential
Materials
- Stone, Other
- Foundation: Poured Concrete
- Roof: Fiberglass
Condition
- 6-15 Years,New Construction
- New construction: Yes
- Year built: 2018
Utilities & green energy
- Sewer: Septic Tank
- Water: Municipal
- Utilities for property: Cell Service, Electricity Connected, Fibre Optics, Garbage/Sanitary Collection, Natural Gas Connected, Recycling Pickup, Street Lights, Phone Connected, Underground Utilities
Community & HOA
Community
- Security: Carbon Monoxide Detector, Smoke Detector, Alarm System, Carbon Monoxide Detector(s), Smoke Detector(s)
HOA
- Has HOA: Yes
- Amenities included: BBQs Permitted
- Services included: Common Elements, Property Management Fees, Use Of Trails And Access To Amenities On Brae Farm
- HOA fee: C$106 monthly
- Second HOA fee: C$106 monthly
Location
- Region: Oro Medonte
Financial & listing details
- Price per square foot: C$520/sqft
- Annual tax amount: C$8,414
- Date on market: 7/30/2025
- Inclusions: Carbon Monoxide Detector, Dishwasher, Dryer, Garage Door Opener, Gas Oven/Range, Microwave, Range Hood, Refrigerator, Smoke Detector, Washer, Window Coverings, Gas Generator, All Furniture And Shelving In Dressing Room, Speaker System In Basement
- Electric utility on property: Yes
- Road surface type: Paved
Price history
| Date | Event | Price |
|---|---|---|
| 9/12/2025 | Sold | C$1,600,000C$520/sqft |
Source: ITSO #40736407 Report a problem | ||
Public tax history
Tax history is unavailable.
Neighborhood: L0K
Nearby homes
- C$349,9001.05 Acres9 Thoroughbred Dr #6308, Oro Medonte, ON L0K1E0Lot/Land

- C$1,399,9004 bd3 ba-- sqft3 Thoroughbred Dr, Oro Medonte, ON L0K1E0For Sale
- C$1,499,0004 bd4 ba-- sqft16 Gelderland Cres, Oro Medonte, ON L0K1E0For Sale

- C$1,699,9003 bd5 ba-- sqft8 Morgan Dr, Oro Medonte, ON L0K1E0For Sale
- C$1,275,0004 bd3 ba-- sqft2 Thoroughbred Dr, Oro Medonte, ON L0K1E0For Sale
- C$1,398,8004 bd3 ba-- sqft7 Georgian Grande Dr, Oro Medonte, ON L0K1E0New Construction
- C$1,569,0004 bd4 ba-- sqft29 Thoroughbred Dr, Oro Medonte, ON L0K1E0For Sale
- C$1,670,0005 bd5 ba2.7k sqft10 Georgian Grande Dr, Oro Medonte, ON L0K1E0Sold
Nearby schools
GreatSchools rating
No schools nearby
We couldn't find any schools near this home.
Schools provided by the listing agent
- Elementary: Guthrie Public / Notre Dame Catholic
- High: Orillia Secondary / Patrick Fogarty Catholic Secondary
Source: ITSO. This data may not be complete. We recommend contacting the local school district to confirm school assignments for this home.
- Ontario
- Simcoe County
- Oro-Medonte
- L0K 1E0
- 12 Thoroughbred Dr
Nearby cities
Nearby zip codes
Other Oro-Medonte Topics
