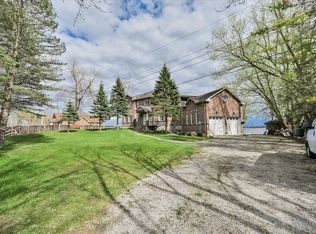
CONTEMPORARY YEAR-ROUND WATERFRONT HOME - GLOUCESTER POOL - TRENT SEVERN. This updated two-story home sits on over 300 feet of private waterfront on the Trent-Severn Waterway at the south end of Gloucester Pool and is located just 80 minutes from Toronto. OUTDOOR LIVING & WATERFRONT RETREAT... the property is designed for entertaining! Featuring 600+ sq ft of new decking with glass railings for unobstructed views of the water and nature. Outdoor amenities include a sunroom with a gas fire pit, a shade pergola, dual gas lines on the deck for barbeque hook up, roughed-in plumbing for a wet bar and a hot tub solarium. The large dock provides 30-amp shore power with water depths ranging from 2.5 feet at the shore to 5.5 feet at the end of the dock. The property also features a landscaped side yard with a cozy fire pit sitting area, a garden shed, boat shelter, and a private cart path for easy water access. INTERIOR LAYOUT... This three bedroom, 2 bathroom home offers a flexible, open floor plan. Your guests are welcomed into the large, versatile room with vaulted ceilings that currently serves as the dining area but can easily transition into a secondary living space. The kitchen features a large peninsula with white granite counter, premium JennAir appliances and ample cabinets. Connected to the family room, with a feature wall with gas fireplace and mounted TV and a wall of windows that overlooks the decks and water Convenient inside entrance from the garage and main floor laundry. Upstairs, the primary suite includes a private Juliet balcony overlooking the water, a walk-in closet, and a full ensuite. RECENT UPDATES & CONSTRUCTION...The home has been meticulously maintained with high-end finishes throughout. Major components and mechanical updates include: Deck, Staircase and Dock, Roof (2020) House Furnace & A/C (2021), Garage Furnace (2021), Windows - oversized windows throughout (all but 1 window), 2 completely renovated bathrooms and more!
For sale
C$1,500,000
3285 Rockcliffe Ct, Severn, ON L0K 1E0
4beds
2baths
Single Family Residence
Built in ----
0 Square Feet Lot
$-- Zestimate®
C$--/sqft
C$-- HOA
What's special
Updated two-story homeShade pergolaHot tub solariumGarden shedBoat shelterFlexible open floor planPremium jennair appliances
- 24 days |
- 25 |
- 0 |
Zillow last checked:
Listing updated:
Listed by:
RE/MAX HALLMARK CHAY REALTY
Source: TRREB,MLS®#: S13535034 Originating MLS®#: Toronto Regional Real Estate Board
Originating MLS®#: Toronto Regional Real Estate BoardFacts & features
Interior
Bedrooms & bathrooms
- Bedrooms: 4
- Bathrooms: 2
Primary bedroom
- Level: Second
- Dimensions: 5.97 x 4.32
Bedroom 2
- Level: Main
- Dimensions: 4.5 x 3.15
Bedroom 3
- Level: Main
- Dimensions: 3.45 x 3.05
Bathroom
- Level: Main
- Dimensions: 2.69 x 1.58
Bathroom
- Level: Second
- Dimensions: 3.71 x 3.58
Dining room
- Level: Main
- Dimensions: 5.94 x 4.55
Foyer
- Level: Main
- Dimensions: 4.55 x 2.13
Great room
- Level: Main
- Dimensions: 7.57 x 3.58
Kitchen
- Level: Main
- Dimensions: 5.31 x 3.48
Other
- Level: Second
- Dimensions: 3.71 x 1.5
Recreation
- Level: Basement
- Dimensions: 6.66 x 4.42
Other
- Level: Main
- Dimensions: 3.51 x 3.43
Other
- Level: Main
- Dimensions: 4.09 x 3.23
Utility room
- Level: Basement
- Dimensions: 2.69 x 2.62
Heating
- Forced Air, Propane
Cooling
- Central Air
Appliances
- Included: Bar Fridge, Built-In Oven, Countertop Range, Water Heater Owned, Water Treatment
Features
- Basement: Partial,Finished,Crawl Space
- Has fireplace: Yes
- Fireplace features: Natural Gas
Interior area
- Living area range: 2000-2500 null
Video & virtual tour
Property
Parking
- Total spaces: 10
- Parking features: Inside Entrance, RV/Truck, Private Triple, Tandem, Private, Garage Door Opener
- Has garage: Yes
Features
- Stories: 2
- Patio & porch: Deck, Enclosed
- Exterior features: Canopy, Landscaped, Landscape Lighting, Fishing, Privacy, Recreational Area, Year Round Living, Private Dock
- Pool features: None
- Has spa: Yes
- Spa features: Hot Tub
- Has view: Yes
- View description: Bay, River, Water, Lake
- Has water view: Yes
- Water view: Bay,River,Water,Lake,Direct,Obstructive
- Waterfront features: Dock, Stairs to Waterfront, Trent System, Direct
- Body of water: Gloucester Pool
Lot
- Size: 0 Square Feet
- Features: Lake Access, Lake/Pond, Marina, River/Stream, Waterfront, Wooded/Treed, Pie Shaped Lot
Details
- Additional structures: Garden Shed, Gazebo, Storage
- Parcel number: 585990078
- Other equipment: Propane Tank
Construction
Type & style
- Home type: SingleFamily
- Property subtype: Single Family Residence
Materials
- Wood
- Foundation: Concrete
- Roof: Asphalt Shingle
Utilities & green energy
- Sewer: Septic
- Water: Drilled Well
Community & HOA
Location
- Region: Severn
Financial & listing details
- Annual tax amount: C$6,181
- Date on market: 7/7/2026
RE/MAX HALLMARK CHAY REALTY
RE/MAX HALLMARK CHAY REALTY
By pressing Contact Agent, you agree that the real estate professional identified above may call/text you about your search, which may involve use of automated means and pre-recorded/artificial voices. You don't need to consent as a condition of buying any property, goods, or services. Message/data rates may apply. You also agree to our Terms of Use. Zillow does not endorse any real estate professionals. We may share information about your recent and future site activity with your agent to help them understand what you're looking for in a home.
Price history
Price history is unavailable.
Public tax history
Tax history is unavailable.
Climate risks
Neighborhood: L0K
Nearby schools
GreatSchools rating
No schools nearby
We couldn't find any schools near this home.
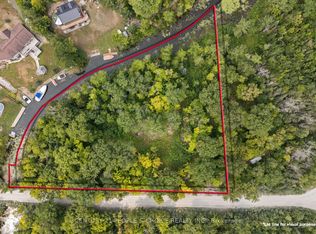
- C$499,000-- sqft3700 Narrows Rd, Severn, ON L0K1E0Lot/Land
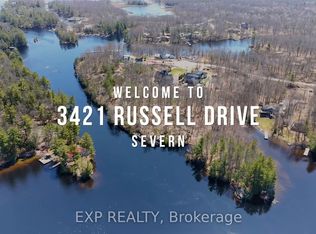
- C$875,0008.836 Acres3421 Russell Dr, Severn, ON L0K1S0Lot/Land
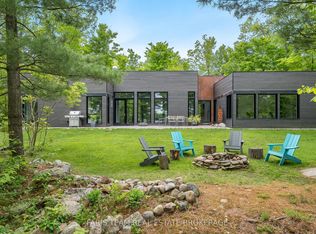
- C$1,799,9003 bd3 ba-- sqft3870 Darling Island Rd, Severn, ON L0K1E0For Sale
- C$689,9004 bd2 ba-- sqft15SR405 Severn River Shr, Georgian Bay, ON L0K1E0For Sale

- C$2,699,0004 bd3 ba-- sqft3316 Point Bush Ct, Severn, ON L0K1S0For Sale
- C$1,449,9003 bd2 ba-- sqft2043 Beman Point Ln, Severn, ON L0K1E0For Sale
- C$899,9003 bd1 ba-- sqft3258 Loon Ln, Severn, ON L0K1E0For Sale
- C$499,0006 bd3 ba-- sqft2865 Severn River Shr, Georgian Bay, ON L0K1S0For Sale
Similar homes
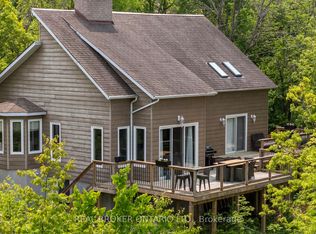
- C$1,449,9003 bd2 ba-- sqft2043 Beman Point Ln, Severn, ON L0K 1E0For Sale
 MLS ID #S13062590, REAL BROKER ONTARIO LTD.. TRREB
 - C$1,495,0004 bd3 ba-- sqft100 Island 630 Georgian Bay, Georgian Bay, ON L0K 1S0For Sale
 MLS ID #X13470076, Corcoran Horizon Realty. TRREB
 - C$1,390,0004 bd2 ba-- sqft3196 Fesserton Side Rd, Severn, ON L0K 2C0For Sale
 MLS ID #S13464090, COLDWELL BANKER THE REAL ESTATE CENTRE. TRREB
 - C$1,298,0005 bd5 ba-- sqft3213 Quiet Waters Ln, Severn, ON L0K 2C0For Sale
 MLS ID #S13091786, CENTURY 21 LEADING EDGE EXPERIA REALTY INC.. TRREB
 - C$1,499,9005 bd4 ba-- sqft3371 Lake Street George Blvd, Severn, ON L0K 2B0For SaleMLS ID #S13576368, CENTURY 21 B.J. ROTH REALTY LTD., BROKERAGE. TRREB
- C$1,569,0004 bd4 ba-- sqft29 Thoroughbred Dr, Oro Medonte, ON L0K 1E0For SaleMLS ID #S13551866, REAL BROKER ONTARIO LTD.. TRREB
- C$1,349,0003 bd4 ba-- sqft17 Wilcox Rd, Tay, ON L0K 2C0For SaleMLS ID #S13019356, Buy The Shores of Georgian Bay Realty Inc.. TRREB
- C$1,499,0006 bd4 ba-- sqft383 Peek A Boo Trl, Tiny, ON L9M 0B3For SaleMLS ID #S13584692, RE/MAX HALLMARK PEGGY HILL GROUP REALTY. TRREB
- C$1,499,9003 bd3 ba-- sqft2228 Elana Dr, Severn, ON L3V 0C2For SaleMLS ID #S13570622, CENTURY 21 B.J. ROTH REALTY LTD., BROKERAGE. TRREB
- C$1,499,0003 bd3 ba-- sqft1023 Strachan Point Rd, Muskoka Lakes, ON P0C 1A0For SaleMLS ID #X13507642, Sotheby's International Realty Canada. TRREB
- C$1,300,0004 bd3 ba-- sqft1579 Wainman Line, Severn, ON L0K 1E0For SaleMLS ID #S12334470, Century 21 B.J. Roth Realty Ltd.. TRREB
- C$1,324,7776 bd4 ba-- sqft449 Park St, Tay, ON L0K 2A0For SaleMLS ID #S13592822, RE/MAX Georgian Bay Realty Ltd. TRREB
- C$1,337,0004 bd4 ba-- sqft144 Arlynn Cres, Penetanguishene, ON L9M 2G9For SaleMLS ID #S13129690, ROYAL LEPAGE FIRST CONTACT REALTY. TRREB
- C$1,499,0004 bd2 ba-- sqft1078 McKenzie Rd, Muskoka Lakes, ON P1P 1R2For SaleMLS ID #X13565448, Harvey Kalles Real Estate Ltd.. TRREB
- C$1,299,0006 bd4 ba-- sqft2029 Elana Dr, Severn, ON L3V 0C1For SaleMLS ID #S13547728, Royal LePage Lakes Of Muskoka Realty. TRREB
- C$2,150,0003 bd4 ba-- sqft804 Kings Farm Rd, Georgian Bay, ON L0K 1S0For SaleMLS ID #X13537350, Keller Williams Experience Realty. TRREB
- C$1,489,0004 bd2 ba-- sqft1383 Moon River Rd, Muskoka Lakes, ON P0C 1A0For SaleMLS ID #X13526638, ROYAL LEPAGE REAL ESTATE SERVICES LTD.. TRREB
- C$1,199,0003 bd2 ba-- sqft110 Lone Pine Rd, Georgian Bay, ON L0K 1S0For SaleMLS ID #X13088994, Royal LePage In Touch Realty. TRREB
- C$1,799,9994 bd3 ba-- sqft40 Polish Ave, Penetanguishene, ON L9M 1W7For SaleMLS ID #S13470784, Buy The Shores of Georgian Bay Realty Inc.. TRREB
- C$1,295,0004 bd3 ba-- sqft1897 Marchmont Rd, Severn, ON L3V 0V6For SaleMLS ID #S12994472, CENTURY 21 B.J. ROTH REALTY LTD., BROKERAGE. TRREB
