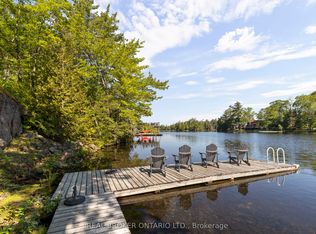
Welcome to 3258 Loon Lane on Gloucester Pool-your ultimate summer escape, ready for unforgettable weekends on the water. This charming 3-season cottage offers 3 bedrooms, a 3-piece bathroom, & a bright open-concept kitchen, living, & dining area anchored by a cozy woodstove. Step outside to a spacious waterfront deck-perfect for entertaining, outdoor dining, or simply soaking in the views. Designed for hosting, the property also features a bunkie for overflow guests & an oversized single-car garage for all your toys. With a durable metal roof (2022), drilled well, septic system, & 105 feet of shoreline on a generous 0.48-acre lot, everything is set for easy cottage living. Gloucester Pool is a full-service lake with gas access & multiple restaurants, set along the Trent-Severn Waterway. From here, you're just one lock away from Georgian Bay & moments from the iconic Big Chute Marine Railway. Whether your days are filled with fishing at sunrise, wakeboarding & tubing in the afternoon, or winding down with a glass of wine as the sun sets over the water, this property delivers the full cottage lifestyle ready to enjoy this summer! Located only 1.5 hours from the GTA.
For sale
C$899,900
3258 Loon Ln, Severn, ON L0K 1E0
3beds
1baths
Single Family Residence
Built in ----
0 Square Feet Lot
$-- Zestimate®
C$--/sqft
C$-- HOA
What's special
Cozy woodstoveBunkie for overflow guestsOversized single-car garage
- 141 days
- 35
- 0
Zillow last checked:
Listing updated:
Listed by:
Royal LePage Lakes Of Muskoka - Clarke Muskoka Realty
Source: TRREB,MLS®#: S13029828 Originating MLS®#: One Point Association of REALTORS
Originating MLS®#: One Point Association of REALTORSFacts & features
Interior
Bedrooms & bathrooms
- Bedrooms: 3
- Bathrooms: 1
Primary bedroom
- Level: Main
- Dimensions: 2.32 x 2.88
Bedroom 2
- Level: Main
- Dimensions: 2.28 x 2.88
Bedroom 3
- Level: Main
- Dimensions: 2.31 x 2.6
Bathroom
- Level: Main
- Dimensions: 2.31 x 1.89
Dining room
- Level: Main
- Dimensions: 4.78 x 2.42
Kitchen
- Level: Main
- Dimensions: 2.36 x 3.04
Living room
- Level: Main
- Dimensions: 4.72 x 2.34
Heating
- Baseboard, Electric
Cooling
- None
Appliances
- Included: Water Heater Owned
Features
- Basement: None
- Has fireplace: Yes
Interior area
- Living area range: 700-1100 null
Property
Parking
- Total spaces: 7
- Parking features: Private
- Has garage: Yes
Features
- Patio & porch: Deck
- Exterior features: Privacy, Seasonal Living, Private Dock
- Pool features: None
- Has view: Yes
- View description: Lake, Trees/Woods
- Has water view: Yes
- Water view: Lake,Direct
- Waterfront features: Dock, Trent System, Direct, Lake
- Body of water: Gloucester Pool
Lot
- Size: 0 Square Feet
- Features: Golf, Library, Marina, Park, Place Of Worship, Skiing, Irregular Lot
- Topography: Dry
Details
- Parcel number: 740640339
Construction
Type & style
- Home type: SingleFamily
- Architectural style: Bungalow-Raised
- Property subtype: Single Family Residence
Materials
- Wood
- Foundation: Piers
- Roof: Metal
Utilities & green energy
- Sewer: Septic
Community & HOA
Location
- Region: Severn
Financial & listing details
- Annual tax amount: C$3,970
- Date on market: 4/22/2026
Price history
Price history is unavailable.
Public tax history
Tax history is unavailable.
Climate risks
Neighborhood: L0K
Nearby schools
GreatSchools rating
No schools nearby
We couldn't find any schools near this home.

Similar homes
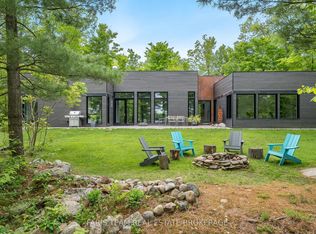
- C$890,0002 bd1 ba-- sqft4292 Graham Rd, Severn, ON L0K 1E0For Sale
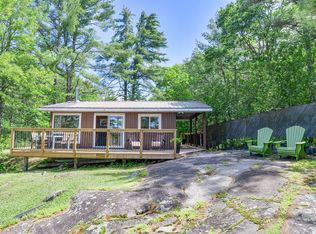 MLS ID #S13764928, Royal LePage Lakes Of Muskoka - Clarke Muskoka Realty. TRREB
 - C$1,199,0005 bd2 ba-- sqft1887 Ellis Rd, Severn, ON L0K 1E0For Sale
 MLS ID #S13621210, Royal LePage Lakes Of Muskoka - Clarke Muskoka Realty. TRREB
 - C$659,9004 bd1 ba-- sqft1782 Lovering Line, Severn, ON L0K 1E0For Sale
 MLS ID #S13704516, RE/MAX COUNTRY LAKES REALTY INC.. TRREB
 - C$890,0003 bd2 ba-- sqft36 Meadows Ave, Tay, ON L0K 2C0For Sale
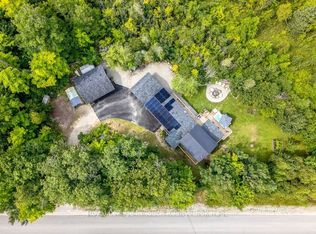 MLS ID #S13115790, Royal LePage In Touch Realty. TRREB
