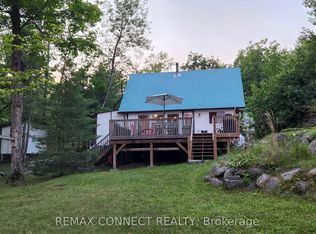
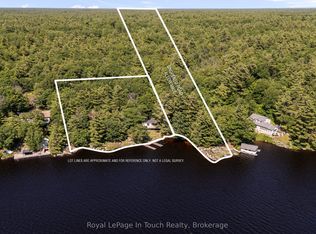
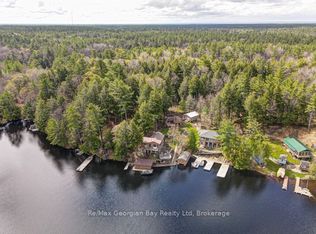
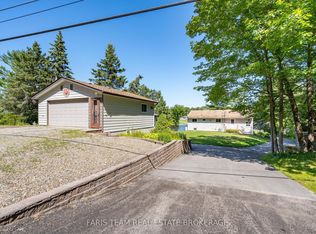
Welcome to your year-round waterfront retreat on beautiful MacLean Lake, offering direct access to Gloucester Pool & the Trent Severn Waterway. Set on a picturesque 0.73-acre lot w/ 91ft of Southern exposure waterfront, this versatile property is ideal as a family home, cottage getaway, or multi-generational retreat with endless possibilities. The main level features an open-concept kitchen, living & dining area designed for gathering with family & friends, complete w/ a walkout to a spacious deck overlooking the property & lake. Three comfortable bedrooms & a 3pc bath complete the main floor. The fully finished lower level offers incredible flexibility w/ its own entrance, making it an ideal in-law suite or rental. This space features an open-concept kitchen, living & dining area, 2 bedrooms, a 3pc bath, laundry rm, cozy wood burning stove, & walkout to a large covered patio w/ peaceful waterfront views. Outside, the impressive amenities continue w/ an oversized 2 car detached shop complete w/ a 7,000lb vehicle lift, a charming Panabode bunkie for overflow guests, an outhouse, & 4 additional storage sheds providing room for all your tools, toys, & equipment. Enjoy effortless waterfront living w/ a private dock, beautiful lake views, & a small boat ramp perfect for launching your Sea-Doos or other small watercraft. Additional features include updated windows & patio doors (2019), a durable metal roof on the main home, shingle roofs on the outbuildings (2019), propane furnace (2019), A/C (2019), central vac, UV water system, drilled well, generator (2019), & more. Conveniently located on a year-round municipally maintained rd w/ garbage/recycling collection, this property combines the tranquility of cottage living w/ the convenience of year-round services. Located just 1.5 hours from the GTA and 15 mins from the 400 Hwy.
For sale
C$1,199,000
1887 Ellis Rd, Severn, ON L0K 1E0
5beds
2baths
Single Family Residence
Built in ----
0 Square Feet Lot
$-- Zestimate®
C$--/sqft
C$-- HOA
What's special
Three comfortable bedroomsCozy wood burning stovePrivate dockBeautiful lake viewsCentral vacUv water system
- 49 days
- 33
- 0
Zillow last checked:
Listing updated:
Listed by:
Royal LePage Lakes Of Muskoka - Clarke Muskoka Realty
Source: TRREB,MLS®#: S13621210 Originating MLS®#: One Point Association of REALTORS
Originating MLS®#: One Point Association of REALTORSFacts & features
Interior
Bedrooms & bathrooms
- Bedrooms: 5
- Bathrooms: 2
Primary bedroom
- Level: Main
- Dimensions: 4.09 x 4.57
Bedroom 2
- Level: Main
- Dimensions: 3.3 x 2.62
Bedroom 3
- Level: Main
- Dimensions: 3.32 x 2.74
Bedroom 4
- Level: Lower
- Dimensions: 4.13 x 3.32
Bedroom 5
- Level: Lower
- Dimensions: 4.17 x 3.94
Bathroom
- Level: Main
- Dimensions: 2.4 x 1.49
Bathroom
- Level: Lower
- Dimensions: 1.53 x 2.45
Dining room
- Level: Main
- Dimensions: 4.26 x 2.74
Dining room
- Level: Lower
- Dimensions: 2.58 x 3.81
Kitchen
- Level: Lower
- Dimensions: 4.23 x 2.49
Kitchen
- Level: Main
- Dimensions: 4.27 x 3.9
Living room
- Level: Main
- Dimensions: 4.43 x 4.99
Recreation
- Level: Lower
- Dimensions: 4.23 x 5.4
Utility room
- Level: Lower
- Dimensions: 1.53 x 1.31
Utility room
- Level: Lower
- Dimensions: 2.69 x 2.11
Heating
- Forced Air, Propane
Cooling
- Central Air
Appliances
- Included: Water Treatment
Features
- Central Vacuum, In-Law Capability, Primary Bedroom - Main Floor, Storage
- Basement: Finished with Walk-Out
- Has fireplace: Yes
- Fireplace features: Wood Burning Stove
Interior area
- Living area range: 2000-2500 null
Video & virtual tour
Property
Parking
- Total spaces: 12
- Parking features: Private Double
- Has garage: Yes
Features
- Patio & porch: Deck
- Exterior features: Fishing, Privacy, Year Round Living, Private Dock
- Pool features: None
- Has view: Yes
- View description: Lake, Trees/Woods
- Has water view: Yes
- Water view: Lake,Direct
- Waterfront features: Boat Launch, Dock, Trent System, Direct, Lake
- Body of water: Maclean Lake
Lot
- Size: 0 Square Feet
- Features: Golf, Marina, Library, School Bus Route, Skiing, Waterfront, Irregular Lot
- Topography: Dry,Flat,Open Space
Details
- Additional structures: Aux Residences, Garden Shed, Gazebo, Shed, Storage
- Parcel number: 740640251
- Other equipment: Propane Tank
Construction
Type & style
- Home type: SingleFamily
- Architectural style: Bungalow
- Property subtype: Single Family Residence
Materials
- Brick, Vinyl Siding
- Foundation: Concrete
- Roof: Asphalt Shingle,Metal
Utilities & green energy
- Sewer: Sewer
- Water: Drilled Well
- Utilities for property: Cell Services, Garbage Pickup, Internet High Speed, Recycling Pickup
Community & HOA
Location
- Region: Severn
Financial & listing details
- Annual tax amount: C$4,604
- Date on market: 7/30/2026
Price history
Price history is unavailable.
Public tax history
Tax history is unavailable.
Climate risks
Neighborhood: L0K
Nearby schools
GreatSchools rating
No schools nearby
We couldn't find any schools near this home.

Similar homes
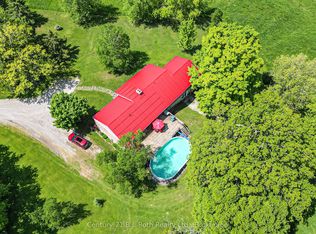
- C$1,300,0004 bd3 ba-- sqft1579 Wainman Line, Severn, ON L0K 1E0For Sale
 MLS ID #S13763032, Century 21 B.J. Roth Realty Ltd.. TRREB
 - C$1,399,0003 bd2 ba-- sqft3800 Elva Ln, Severn, ON L0K 1E0For Sale
 MLS ID #S13678332, RE/MAX REALTRON REALTY INC.. TRREB
 - C$999,0004 bd2 ba-- sqft48 Heath Valley Trl, Georgian Bay, ON L0K 1S0For Sale
 MLS ID #X13748800, FARIS TEAM REAL ESTATE. TRREB
 - C$659,9004 bd1 ba-- sqft1782 Lovering Line, Severn, ON L0K 1E0For Sale
 MLS ID #S13704516, RE/MAX COUNTRY LAKES REALTY INC.. TRREB
