Welcome to 2516 Irish Line in Coldwater — a stunning country retreat set on over 2.6 private acres, offering the perfect blend of comfort, space, and natural beauty. This charming home welcomes you with a classic wrap-around porch, ideal for enjoying peaceful mornings and quiet evenings surrounded by nature. Inside, soaring cathedral ceilings create an airy and inviting atmosphere, while large windows fill the home with natural light. The thoughtfully designed kitchen features elegant granite countertops, perfect for everyday living and entertaining. Downstairs, the finished basement offers additional living space complete with a stylish dry bar and brand-new California shutters, making it an ideal setting for hosting family and friends. Two Napoleon fireplaces provide warmth and character throughout the home. Upstairs, the spacious primary bedroom includes a private balcony — the perfect place to unwind and take in the serene views of the surrounding property. Additional highlights include a UV and iron water filtration system, a concrete pad in the yard wired for a future hot tub, and plenty of outdoor space to enjoy the peaceful rural setting. Located just minutes from the Maclean Lake municipal boat launch at the end of the road, this property offers easy access to boating, fishing, and outdoor recreation while still providing the privacy and tranquility of country living. A rare opportunity to own a beautiful home in a truly special setting.
For sale
C$849,900
2516 Irish Line, Severn, ON L0K 1E0
3beds
1,263sqft
Single Family Residence, Residential
Built in 2017
2.61 Acres Lot
$-- Zestimate®
C$673/sqft
C$-- HOA
What's special
- 17 days
- 7
- 2
Zillow last checked:
Listing updated:
Listed by:
Chris Knighton, Salesperson,
eXp Realty,
Chelsea Juhlke, Salesperson,
eXp Realty
Source: ITSO,MLS®#: 40865587Originating MLS®#: Cornerstone Association of REALTORS®
Facts & features
Interior
Bedrooms & bathrooms
- Bedrooms: 3
- Bathrooms: 3
- Full bathrooms: 2
- 1/2 bathrooms: 1
- Main level bathrooms: 2
- Main level bedrooms: 2
Kitchen
- Level: Main
Heating
- Forced Air-Propane
Cooling
- Central Air
Appliances
- Included: Water Softener, Dishwasher, Dryer, Refrigerator, Stove, Washer
- Laundry: In Basement
Features
- Air Exchanger, Auto Garage Door Remote(s), Central Vacuum Roughed-in, Water Treatment
- Windows: Window Coverings
- Basement: Full,Finished
- Number of fireplaces: 2
- Fireplace features: Propane
Interior area
- Total structure area: 2,505
- Total interior livable area: 1,263 sqft
- Finished area above ground: 1,263
- Finished area below ground: 1,242
Property
Parking
- Total spaces: 8
- Parking features: Attached Garage, Garage Door Opener, Gravel, Private Drive Triple+ Wide
- Attached garage spaces: 2
- Uncovered spaces: 6
Features
- Stories: 1
- Patio & porch: Porch
- Exterior features: Privacy, Year Round Living
- Has view: Yes
- View description: Trees/Woods
- Frontage type: West
- Frontage length: 284.00
Lot
- Size: 2.61 Acres
- Dimensions: 284 x 400
- Features: Rural, Rectangular, Marina, Quiet Area, Schools, Shopping Nearby, Skiing
- Topography: Wooded/Treed
Details
- Parcel number: 585970112
- Zoning: RU
Construction
Type & style
- Home type: SingleFamily
- Architectural style: Bungalow Raised
- Property subtype: Single Family Residence, Residential
Materials
- Stone, Vinyl Siding
- Roof: Asphalt Shing
Condition
- 6-15 Years
- New construction: No
- Year built: 2017
Utilities & green energy
- Sewer: Septic Tank
- Water: Drilled Well, Well
- Utilities for property: Propane
Community & HOA
Community
- Security: Smoke Detector, Security System, Smoke Detector(s)
Location
- Region: Severn
Financial & listing details
- Price per square foot: C$673/sqft
- Annual tax amount: C$3,218
- Date on market: 9/23/2026
- Inclusions: Dishwasher, Dryer, Garage Door Opener, Refrigerator, Smoke Detector, Stove, Washer, Window Coverings
Price history
| Date | Event | Price |
|---|---|---|
| 9/23/2026 | Listed for sale | C$849,900C$673/sqft |
Source: ITSO #40865587 Report a problem | ||
Public tax history
Tax history is unavailable.
Climate risks
Neighborhood: L0K
Nearby schools
GreatSchools rating
No schools nearby
We couldn't find any schools near this home.

Similar homes
- C$995,0004 bd1 ba1.3k sqft216 Smooth Rock Rd, Georgian Bay, ON L0K 1S0For Sale
 MLS ID #40828436, Carolyn Cestnick, Broker, Keller Williams Edge Realty. ITSO
 - C$479,9002 bd1 ba921 sqft7465 River St, Severn, ON L0K 1E0For Sale
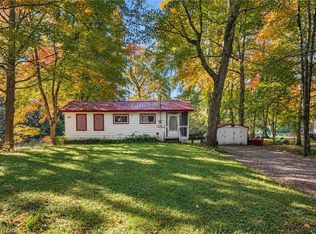 MLS ID #40869937, Jessica Magill, Salesperson, SOLID ROCK REALTY. ITSO
 - C$599,0003 bd1 ba1.1k sqft68 Forest Harbour Pkwy, Waubaushene, ON L0K 2C0For Sale
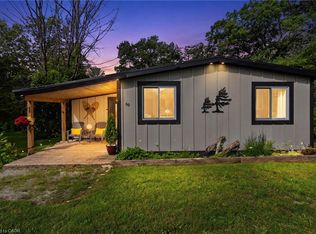 MLS ID #40842488, Annette Vance, Salesperson, Royal Lepage Signature Realty. ITSO
 - C$699,0003 bd3 ba1.3k sqft753 5th Ave, Tay, ON L0K 1R0For Sale
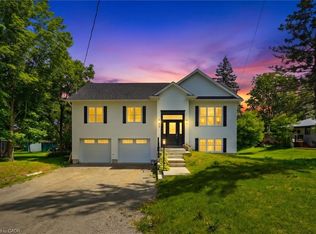 MLS ID #40847247, Bryan Jaskolka, Salesperson, Cmi Real Estate Inc. ITSO
