Welcome to this beautiful three-season cottage nestled along the renowned Severn Waterway with approx 100ft of shoreline and where endless boating adventures begin right from your dock. Set on a peaceful bay with expansive, unobstructed water views, this property offers far more than a traditional waterfront retreat. The Severn Waterway is an interconnected boating paradise, providing access to Sparrow Lake, countless scenic bays and channels, and 53 kilometres of navigable waterways to explore. Inside, the cottage features three comfortable bedrooms, a full bathroom, and an open-concept living and dining area with large windows that showcase the spectacular waterfront views. A spacious screened-in porch provides the perfect place to enjoy morning coffee, evening sunsets, or bug-free summer nights while taking in the tranquil surroundings.Completing the property is a large double-car garage, offering plenty of room for vehicles, boats, water toys, and all your cottage essentials. Whether you're seeking peaceful weekends or an active waterfront lifestyle filled with boating, fishing, and exploring, this is your opportunity to experience the very best of cottage living on the Severn Waterway.
For sale
C$729,900
1012 Armstrong Rd, Gravenhurst, ON P0E 1G0
3beds
820sqft
Single Family Residence, Residential
Built in 1960
0.79 Acres Lot
$-- Zestimate®
C$890/sqft
C$-- HOA
What's special
Expansive unobstructed water viewsThree comfortable bedroomsSpacious screened-in porchLarge double-car garage
- 43 days
- 48
- 1
Zillow last checked:
Listing updated:
Listed by:
Melissa Uba, Salesperson,
RE/MAX Escarpment Realty Inc.,
Bryan Uba, Salesperson,
RE/MAX Escarpment Realty Inc.
Source: ITSO,MLS®#: 40850033Originating MLS®#: Cornerstone Association of REALTORS®
Facts & features
Interior
Bedrooms & bathrooms
- Bedrooms: 3
- Bathrooms: 1
- Full bathrooms: 1
- Main level bathrooms: 1
- Main level bedrooms: 3
Kitchen
- Level: Main
Heating
- Baseboard, Wood Stove
Cooling
- Window Unit(s)
Appliances
- Included: Water Heater Owned, Microwave, Refrigerator, Stove
Features
- Windows: Window Coverings
- Basement: None
- Number of fireplaces: 1
- Fireplace features: Wood Burning Stove
Interior area
- Total structure area: 820
- Total interior livable area: 820 sqft
- Finished area above ground: 820
Video & virtual tour
Property
Parking
- Total spaces: 7.5
- Parking features: Detached Garage, Garage Door Opener, Private Drive Double Wide
- Garage spaces: 1.5
- Uncovered spaces: 6
Features
- Stories: 1
- Has view: Yes
- View description: Bay, Clear, Panoramic, Trees/Woods, Water
- Has water view: Yes
- Water view: Bay,Water
- Waterfront features: River, Direct Waterfront, West, Trent System, Access to Water, Lake Privileges, Lake/Pond, River/Stream
- Body of water: Severn
- Frontage type: West
- Frontage length: 202.51
Lot
- Size: 0.79 Acres
- Dimensions: 202.51 x 191.41
- Features: Rural, Irregular Lot, Trails
Details
- Additional structures: Shed(s)
- Additional parcels included: 480390599
- Parcel number: 480390139
- Zoning: RW 6
Construction
Type & style
- Home type: SingleFamily
- Architectural style: Bungalow
- Property subtype: Single Family Residence, Residential
Materials
- Wood Siding
- Foundation: Concrete Block, Other
- Roof: Asphalt Shing
Condition
- 51-99 Years
- New construction: No
- Year built: 1960
Utilities & green energy
- Sewer: Septic Tank
- Water: Lake/River
Community & HOA
Location
- Region: Gravenhurst
Financial & listing details
- Price per square foot: C$890/sqft
- Annual tax amount: C$2,996
- Date on market: 7/29/2026
- Inclusions: Furniture, Garage Door Opener, Microwave, Refrigerator, Stove, Window Coverings, Cottage Furniture, Hwt Owned, Shed, 14ft Fishing Tin Boat, Dock, Fridge In Garage - See Sch C For List Of Inclusions
- Exclusions: Motor Boat (Negotiable), Craftsman Riding Mower (Negotiable), Personal Items And Photos
Price history
| Date | Event | Price |
|---|---|---|
| 7/22/2026 | Listed for sale | C$729,900C$890/sqft |
Source:  TRREB #X13593364 Report a problem TRREB #X13593364 Report a problem | ||
Public tax history
Tax history is unavailable.
Climate risks
Neighborhood: P0E
Nearby schools
GreatSchools rating
No schools nearby
We couldn't find any schools near this home.
- C$---- bd-- ba-- sqft1336 S Morrison Lake Rd #RSV40, Town Of Gravenhurst, ON P0E1G0Off Market
- C$1,449,9003 bd2 ba-- sqft27 Island #2ML, Town Of Gravenhurst, ON P0E1G0For Sale
- C$---- bd-- ba-- sqft1336 S Morrison Lake Rd #23, Town Of Gravenhurst, ON P0E1G0Off Market
- C$79,0002 bd1 ba-- sqft1336 S Morrison Lake Rd #8, Town Of Gravenhurst, ON P0E1G0For Sale
Similar homes
- C$499,9002 bd1 ba921 sqft7465 River St, Severn, ON L0K 1E0For Sale
 MLS ID #40859248, Jessica Magill, Salesperson, SOLID ROCK REALTY. ITSO
 - C$599,0003 bd1 ba1.1k sqft68 Forest Harbour Pkwy, Waubaushene, ON L0K 2C0For Sale
 MLS ID #40842488, Annette Vance, Salesperson, ROYAL LEPAGE SIGNATURE REALTY. ITSO
 - C$749,0002 bd1 ba612 sqft1009 Fogo St, Muskoka Lakes, ON P0C 1A0For Sale
 MLS ID #40857560, Mitch Mckechnie, Broker, RE/MAX Escarpment Realty Inc.. ITSO
 - C$624,9002 bd2 ba837 sqftTouchstone Resort, Bracebridge, ON P1L 1W8New Construction
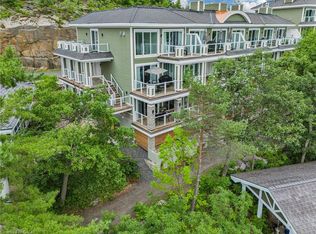 MLS ID #40808661, Adam Lempka, Salesperson, Royal LePage Burloak Real Estate Services. ITSO
