Rare Beachside Opportunity: Turnkey Modern Retreat with High-Yield Potential Experience the perfect blend of coastal luxury and smart investing at 68 Forest Harbour Parkway. Perfectly situated just steps from the pristine shores of Georgian Bay, this meticulously upgraded bungalow is a masterclass in modern cottage design. This isn't just a home; it’s a high-performing asset. Boasting an incredible track record for short-term rental income (full ROI data available), the property features a sleek, "cottage-core" aesthetic that commands premium rates year-round. The main level is bathed in natural light, featuring an open-concept living area, a chef-inspired kitchen with quartz countertops, and a seamless walk-out to an expansive west-facing deck—your front-row seat to world-class sunsets. With 3 spacious bedrooms and a spa-like bath, every inch has been optimized for guest comfort. Significant 2026-ready upgrades include a high-efficiency HVAC system, Hardie Board siding, and a metal roof for zero-maintenance ownership. Whether you’re looking for a private family sanctuary or a turnkey addition to your investment portfolio, this Forest Harbour gem delivers. Walk to the beach, launch your boat nearby, or relax by the fire pit—your Georgian Bay lifestyle starts here.
For sale
C$599,000
68 Forest Harbour Pkwy, Waubaushene, ON L0K 2C0
3beds
1,118sqft
Single Family Residence, Residential
Built in 1973
0.32 Acres Lot
$-- Zestimate®
C$536/sqft
C$-- HOA
What's special
Chef-inspired kitchenQuartz countertopsSpa-like bathHigh-efficiency hvac systemHardie board siding
- 62 days |
- 33 |
- 2 |
Zillow last checked:
Listing updated:
Listed by:
Annette Vance, Salesperson,
ROYAL LEPAGE SIGNATURE REALTY,
Non Mem, Salesperson,
Royal LePage Signature Realty
Source: ITSO,MLS®#: 40842488Originating MLS®#: Cornerstone Association of REALTORS®
Facts & features
Interior
Bedrooms & bathrooms
- Bedrooms: 3
- Bathrooms: 1
- Full bathrooms: 1
- Main level bathrooms: 1
- Main level bedrooms: 3
Other
- Level: Main
Bedroom
- Level: Main
Bedroom
- Level: Main
Bathroom
- Features: 3-Piece
- Level: Main
Dining room
- Level: Main
Kitchen
- Level: Main
Living room
- Level: Main
Heating
- Forced Air-Propane, Hot Water-Propane
Cooling
- Central Air
Appliances
- Included: Dishwasher, Dryer, Refrigerator, Stove, Washer
- Laundry: In-Suite
Features
- High Speed Internet, None
- Basement: Crawl Space,Unfinished
- Has fireplace: No
Interior area
- Total structure area: 1,118
- Total interior livable area: 1,118 sqft
- Finished area above ground: 1,118
Video & virtual tour
Property
Parking
- Total spaces: 6
- Parking features: Gravel, Private Drive Double Wide
- Uncovered spaces: 6
Features
- Stories: 1
- Frontage type: West
- Frontage length: 99.77
Lot
- Size: 0.32 Acres
- Dimensions: 99.77 x 140
- Features: Rural, Beach, Highway Access
Details
- Additional structures: Shed(s)
- Parcel number: 589300064
- Zoning: RR
Construction
Type & style
- Home type: SingleFamily
- Property subtype: Single Family Residence, Residential
Materials
- Hardboard
- Foundation: Concrete Perimeter, Pillar/Post/Pier
- Roof: Metal
Condition
- 51-99 Years
- New construction: No
- Year built: 1973
Utilities & green energy
- Sewer: Septic Tank
- Water: Drilled Well
- Utilities for property: Electricity Connected
Community & HOA
Location
- Region: Waubaushene
Financial & listing details
- Price per square foot: C$536/sqft
- Annual tax amount: C$1,758
- Date on market: 6/23/2026
- Inclusions: Dishwasher, Dryer, Refrigerator, Stove, Washer, Existing Appliances: Fridge, Stove, Dishwasher, Washer & Dryer, All Window Coverings, All Light Fixtures
- Electric utility on property: Yes
Price history
| Date | Event | Price |
|---|---|---|
| 6/23/2026 | Listed for sale | C$599,000C$536/sqft |
Source:  TRREB #S13481712 Report a problem TRREB #S13481712 Report a problem | ||
Public tax history
Tax history is unavailable.
Climate risks
Neighborhood: L0K
Nearby schools
GreatSchools rating
No schools nearby
We couldn't find any schools near this home.
- C$741,0004 bd3 ba-- sqft161 Forest Harbour Pkwy, Tay, ON L0K2C0For Sale

- C$199,0000.34 acres167 Forest Harbour Pkwy, Tay, ON L0K2C0Lot/Land

- C$799,9003 bd3 ba-- sqft193 Gouett St, Tay, ON L0K2C0For Sale

- C$399,0002.2 acres39 Meadows Ave, Tay, ON L0K2C0Lot/Land
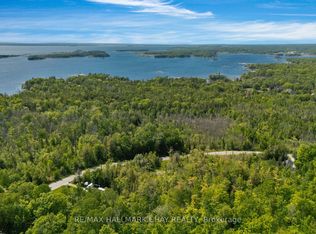
- C$890,0003 bd2 ba-- sqft36 Meadows Ave, Tay, ON L0K2C0For Sale
- C$--2 bd1 ba1.2k sqft43 Meadows Ave #B, Tay, ON L0K2C0Off Market
- C$---- bd-- ba-- sqft59 Meadows Ave, Tay, ON L0K2C0Off Market
- C$1,289,0004 bd2 ba-- sqft39 Long Point Rd, Tay, ON L0K2C0For Sale
Similar homes
- C$874,9003 bd3 ba1.2k sqft2516 Irish Line, Severn, ON L0K 1E0For Sale
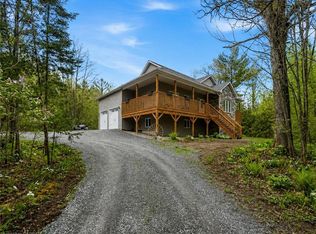 MLS ID #40839171, Chris Knighton, Salesperson, eXp Realty. ITSO
 - C$699,0003 bd3 ba1.3k sqft753 5th Ave, Tay, ON L0K 1R0For Sale
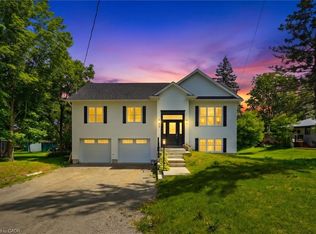 MLS ID #40847247, Bryan Jaskolka, Salesperson, CMI REAL ESTATE INC. ITSO
 - C$649,9193 bd3 ba1.5k sqft1025 Aberdeen St, Muskoka Lakes, ON P0C 1A0For Sale
 MLS ID #40849576, Jason Lesky, Salesperson, Pay It Forward Realty. ITSO
 - C$729,9003 bd1 ba820 sqft1012 Armstrong Rd, Gravenhurst, ON P0E 1G0For Sale
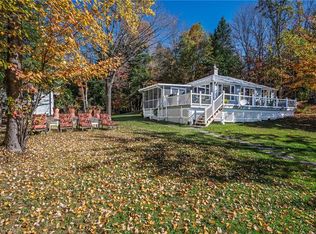 MLS ID #40850033, Melissa Uba, Salesperson, RE/MAX Escarpment Realty Inc.. ITSO
 - C$799,0002 bd1 ba612 sqft1009 Fogo St, Muskoka Lakes, ON P0C 1A0For SaleMLS ID #40857560, Mitch Mckechnie, Broker, RE/MAX Escarpment Realty Inc.. ITSO
- C$849,0003 bd2 ba1k sqft22428 Georgian Bay Shr, Georgian Bay, ON L0K 1S0For SaleMLS ID #X10894283, RE/MAX By The Bay Brokerage. TRREB
- C$439,0002 bd2 ba1.2k sqft90 Highland Dr #2014/15, Oro Medonte, ON L0L 2L0For SaleMLS ID #40836144, Olivia Torun, Broker, RE/MAX REALTY ENTERPRISES INC. ITSO
- C$449,0001 bd1 ba1.4k sqft345 Linwood Ave, Orillia, ON L3V 2W8For SaleMLS ID #40821457, Bryan Jaskolka, Salesperson, CMI REAL ESTATE INC. ITSO
