Nestled just moments from the shores of Lake Muskoka, this exceptional property offers a rare opportunity to enjoy both privacy and convenience in one of Ontario’s sought-after cottage country settings. Set on a beautiful oversized Muskoka lot, the property is surrounded by mature trees that create a serene, natural backdrop and a true sense of seclusion. Partially remodeled, the home features tasteful updates including new flooring and modern lighting, blending comfort with charm. The spacious main level offers a large, inviting living room that flows seamlessly into the dining area, complete with sliding doors that provide direct access to the backyard. The adjacent kitchen is both functional and stylish, showcasing a peninsula, stainless steel appliances, a tile backsplash, and crisp white cabinetry. The home also offers a spacious primary bedroom with dual closets, along with the added convenience of main floor laundry for easy everyday living. The lower level expands your living space with a large recreation room highlighted by an authentic wood-burning stove, creating a warm and cozy atmosphere. An additional room provides flexibility as a potential bedroom, while a partially finished bathroom awaits your personal finishing touches. A large walkout room offers even more potential, ready to be customized to suit your needs. Step outside to your private backyard oasis, perfect for both relaxation and entertaining. Enjoy outdoor dining on the patio, a generously sized fenced-in yard area, and additional space featuring a rock fire pit—ideal for evenings spent under the stars surrounded by mature trees. Located just a short two-minute walk to the Bala public dock on Lake Muskoka, this property offers easy access to swimming, boating, and all the natural beauty the Muskoka region is known for. Whether you’re seeking a year-round home or a peaceful retreat, this property delivers the perfect blend of lifestyle, location, and potential. Some photos virtually staged.
For sale
C$649,919
1025 Aberdeen St, Muskoka Lakes, ON P0C 1A0
3beds
1,536sqft
Single Family Residence, Residential
Built in 1976
-- sqft lot
$-- Zestimate®
C$423/sqft
C$-- HOA
What's special
- 17 days |
- 18 |
- 0 |
Zillow last checked:
Listing updated:
Listed by:
Jason Lesky, Salesperson,
Pay It Forward Realty
Source: ITSO,MLS®#: 40849576Originating MLS®#: Brantford Regional Real Estate Association Inc.
Facts & features
Interior
Bedrooms & bathrooms
- Bedrooms: 3
- Bathrooms: 3
- Full bathrooms: 2
- 1/2 bathrooms: 1
- Main level bathrooms: 1
Other
- Level: Second
- Area: 210.4
- Dimensions: 21ft. 4in. X 10ft. 0in.
Bedroom
- Level: Second
- Area: 118.06
- Dimensions: 13ft. 6in. X 9ft. 4in.
Bedroom
- Level: Second
- Area: 91.12
- Dimensions: 10ft. 8in. X 9ft. 4in.
Bathroom
- Features: 2-Piece
- Level: Main
- Area: 14.37
- Dimensions: 7ft. 1in. X 2ft. 5in.
Bathroom
- Features: 4-Piece
- Level: Second
- Area: 63
- Dimensions: 9ft. 0in. X 7ft. 0in.
Bathroom
- Features: 3-Piece
- Level: Lower
Bonus room
- Description: bedroom
- Level: Lower
Dining room
- Features: Hardwood Floor
- Level: Main
- Area: 121.88
- Dimensions: 11ft. 4in. X 11ft. 4in.
Kitchen
- Level: Main
- Area: 132.92
- Dimensions: 12ft. 4in. X 11ft. 4in.
Living room
- Features: Hardwood Floor
- Level: Main
- Area: 210.2
- Dimensions: 19ft. 4in. X 11ft. 4in.
Recreation room
- Level: Lower
Heating
- Baseboard, Wood Stove
Cooling
- None
Appliances
- Included: Built-in Microwave, Dishwasher, Dryer, Stove, Washer
- Laundry: Laundry Closet, Main Level
Features
- None
- Basement: Walk-Out Access,Full,Finished
- Number of fireplaces: 1
- Fireplace features: Family Room, Wood Burning Stove
Interior area
- Total structure area: 1,536
- Total interior livable area: 1,536 sqft
- Finished area above ground: 1,536
Video & virtual tour
Property
Parking
- Total spaces: 5
- Parking features: Attached Garage, Asphalt, Private Drive Double Wide
- Attached garage spaces: 1
- Uncovered spaces: 4
Features
- Stories: 2
- Patio & porch: Patio, Porch
- Waterfront features: Lake/Pond
- Frontage type: West
- Frontage length: 102.49
Lot
- Dimensions: 102.49 x
- Features: Urban, Irregular Lot, Open Spaces, Quiet Area
Details
- Additional structures: Storage, Workshop
- Parcel number: 481540564
- Zoning: R1
Construction
Type & style
- Home type: SingleFamily
- Property subtype: Single Family Residence, Residential
Materials
- Brick, Vinyl Siding
- Foundation: Poured Concrete
- Roof: Asphalt Shing
Condition
- 31-50 Years
- New construction: No
- Year built: 1976
Utilities & green energy
- Sewer: Sewer (Municipal)
- Water: Municipal
Community & HOA
Location
- Region: Muskoka Lakes
Financial & listing details
- Price per square foot: C$423/sqft
- Annual tax amount: C$2,077
- Date on market: 7/20/2026
- Inclusions: Built-in Microwave, Dishwasher, Dryer, Stove, Washer, All Appliances Are Being Sold In "as Is" Condition.
J
Jason Lesky, Salesperson
(519) 757-7439
By pressing Contact Agent, you agree that the real estate professional identified above may call/text you about your search, which may involve use of automated means and pre-recorded/artificial voices. You don't need to consent as a condition of buying any property, goods, or services. Message/data rates may apply. You also agree to our Terms of Use. Zillow does not endorse any real estate professionals. We may share information about your recent and future site activity with your agent to help them understand what you're looking for in a home.
Price history
| Date | Event | Price |
|---|---|---|
| 7/20/2026 | Listed for sale | C$649,919C$423/sqft |
Source: ITSO #40849576 Report a problem | ||
Public tax history
Tax history is unavailable.
Climate risks
Neighborhood: P0C
Nearby schools
GreatSchools rating
No schools nearby
We couldn't find any schools near this home.
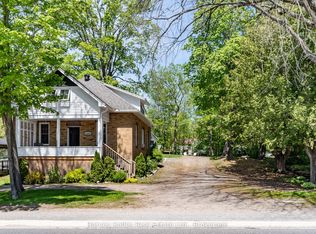
- C$719,0004 bd3 ba-- sqft3160 Muskoka Rd #169, Muskoka Lakes, ON P0C1A0For Sale
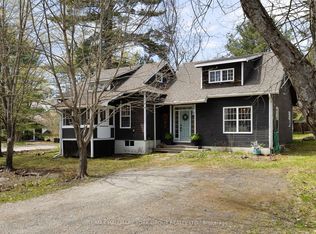
- C$749,0003 bd2 ba-- sqft1013 Grey St, Muskoka Lakes, ON P0C1A0For Sale
- C$275,0002 bd1 ba-- sqft1033 Grey St, Muskoka Lakes, ON P0C1A0For Sale

- C$825,0006 bd3 ba-- sqft1012 Grey St, Muskoka Lakes, ON P0C1A0For Sale

- C$849,0004 bd3 ba-- sqft1012 Mill St, Muskoka Lakes, ON P0C1A0For Sale
- C$839,9003 bd3 ba-- sqft1006 River St, Muskoka Lakes, ON P0C1A0For Sale
- C$2,295,0004 bd3 ba-- sqft118 Muskoka Rd W #2787, Muskoka Lakes, ON P0B1J0For Sale
- C$2,995,0004 bd3 ba-- sqft1246 Dudley Rd #3, Muskoka Lakes, ON P0B1J0For Sale
Similar homes
- C$799,0003 bd2 ba1k sqft1125 Barlochan Rd, Torrance, ON P0C 1M0For Sale
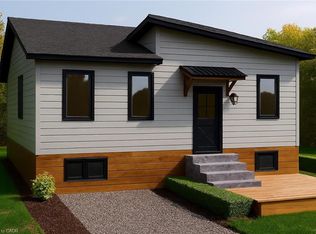 MLS ID #40839501, Cameron Renton, Broker of Record, RENTON REALTY INC BROKERAGE. ITSO
 - C$599,0003 bd1 ba1.1k sqft68 Forest Harbour Pkwy, Waubaushene, ON L0K 2C0For Sale
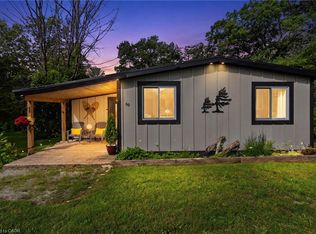 MLS ID #40842488, Annette Vance, Salesperson, ROYAL LEPAGE SIGNATURE REALTY. ITSO
 - C$729,9003 bd1 ba820 sqft1012 Armstrong Rd, Gravenhurst, ON P0E 1G0For Sale
 MLS ID #40850033, Melissa Uba, Salesperson, RE/MAX Escarpment Realty Inc.. ITSO
 - C$874,9003 bd3 ba1.2k sqft2516 Irish Line, Severn, ON L0K 1E0For Sale
 MLS ID #40839171, Chris Knighton, Salesperson, eXp Realty. ITSO
 - C$940,0003 bd2 ba1.7k sqft325 Balsam Chutes Rd, Huntsville, ON P0B 1L0For SaleMLS ID #40837448, David Bobnar, Broker, Kingsway Real Estate. ITSO
- C$624,9002 bd2 ba837 sqftTouchstone Resort, Bracebridge, ON P1L 1W8New ConstructionMLS ID #40808661, Adam Lempka, Salesperson, Royal LePage Burloak Real Estate Services. ITSO
- C$949,9004 bd1 ba1.3k sqft216 Smooth Rock Rd, Georgian Bay, ON L0K 1S0For SaleMLS ID #40828436, Carolyn Cestnick, Broker, Keller Williams Edge Realty. ITSO
- C$739,0002 bd1 ba786 sqft4202 Go Home Lake Shr, Georgian Bay, ON L0K 1S0For SaleMLS ID #X10439685, Sotheby's International Realty Canada. TRREB
- C$614,9002 bd2 ba848 sqftTouchstone Resort, Muskoka Lakes, ON P1L 1W8For SaleMLS ID #40781280, Adam Lempka, Salesperson, Royal LePage Burloak Real Estate Services. ITSO
- C$849,0003 bd2 ba1k sqft22428 Georgian Bay Shr, Georgian Bay, ON L0K 1S0For SaleMLS ID #X10894283, RE/MAX By The Bay Brokerage. TRREB
