Welcome to 1013 Grey Street in the heart of Bala, where small-town charm meets the ultimate Muskoka lifestyle. This inviting home showcases a warm, character-filled interior with natural pine accents, a spacious front entry and thoughtfully designed living spaces perfect for families, weekenders or investors alike. Offering 3 bedrooms, 2 bathrooms, a separate dining room and a beautiful pellet stove for those colder days, this home blends comfort with functionality. The bright loft adds incredible flexibility, ideal as a cozy sleeping retreat, studio or work-from-home space. Outside, the generous corner lot is framed by mature trees, perennial gardens, a unique outbuilding and a fire pit, creating the perfect setting for evenings under the stars. With municipal services, ample storage and future garage potential, this property is as practical as it is charming.What truly sets this home apart is its location in one of Muskoka's most beloved communities. Just a short walk to Windsor Park, enjoy the iconic weekly waterski shows, stroll to Jaspen Park for beach access and swimming or explore nearby public launches on Lake Muskoka and the Moon River. You're also within walking distance to Bala's local shops, restaurants and the iconic The KEE to Bala for live concerts and summer nightlife. Experience the magic of every season, from the vibrant Bala Cranberry Festival in the fall to boating, swimming, sledding and snowy winter adventures. Bala truly is a four-season playground.Whether you're searching for a full-time residence, Muskoka getaway or investment opportunity, this property offers the perfect blend of lifestyle, location and potential. An exceptional turnkey opportunity, the sale includes the home's existing contents, furnishings, appliances, window coverings and light fixtures, with the exception of the Seller's excluded items. Please reach out to Listing Agent for a more detailed exclusion list.
For sale
C$749,000
1013 Grey St, Muskoka Lakes, ON P0C 1A0
3beds
2baths
Single Family Residence
Built in ----
8,446 Square Feet Lot
$-- Zestimate®
C$--/sqft
C$-- HOA
What's special
Spacious front entryThoughtfully designed living spacesSeparate dining roomBeautiful pellet stoveGenerous corner lotFramed by mature treesPerennial gardens
- 73 days |
- 15 |
- 1 |
Zillow last checked:
Listing updated:
Listed by:
RE/MAX HALLMARK YORK GROUP REALTY LTD.
Source: TRREB,MLS®#: X13129028 Originating MLS®#: Toronto Regional Real Estate Board
Originating MLS®#: Toronto Regional Real Estate BoardFacts & features
Interior
Bedrooms & bathrooms
- Bedrooms: 3
- Bathrooms: 2
Bedroom
- Level: Main
- Dimensions: 3.53 x 3.65
Bedroom 2
- Level: Main
- Dimensions: 3.53 x 3.9
Bedroom 3
- Level: Second
- Dimensions: 4.05 x 4.9
Bathroom
- Level: Second
- Dimensions: 4.05 x 4.9
Bathroom
- Level: Main
- Dimensions: 2.19 x 1.86
Dining room
- Level: Main
- Dimensions: 2.71 x 3.23
Kitchen
- Level: Main
- Dimensions: 4.9 x 3.81
Laundry
- Level: Main
- Dimensions: 3.59 x 2.49
Living room
- Level: Main
- Dimensions: 7.71 x 3.53
Loft
- Level: Second
- Dimensions: 7.49 x 4.26
Other
- Level: Main
- Dimensions: 2.65 x 1.98
Utility room
- Level: Main
- Dimensions: 4.35 x 3.2
Heating
- Forced Air, Electric
Cooling
- None
Appliances
- Included: Built-In Oven, Water Heater
Features
- Basement: Unfinished
- Has fireplace: Yes
- Fireplace features: Pellet Stove
Interior area
- Living area range: 2000-2500 null
Property
Parking
- Total spaces: 4
- Parking features: Private
Features
- Stories: 1.5
- Pool features: None
- Waterfront features: None
Lot
- Size: 8,446 Square Feet
- Features: Park, School, Level
Details
- Additional structures: Shed
- Parcel number: 481540589
- Other equipment: Sump Pump
Construction
Type & style
- Home type: SingleFamily
- Property subtype: Single Family Residence
Materials
- Wood
- Foundation: Concrete Block
- Roof: Shingle
Utilities & green energy
- Sewer: Sewer
Community & HOA
Location
- Region: Muskoka Lakes
Financial & listing details
- Annual tax amount: C$2,251
- Date on market: 5/16/2026
RE/MAX HALLMARK YORK GROUP REALTY LTD.
RE/MAX HALLMARK YORK GROUP REALTY LTD.
By pressing Contact Agent, you agree that the real estate professional identified above may call/text you about your search, which may involve use of automated means and pre-recorded/artificial voices. You don't need to consent as a condition of buying any property, goods, or services. Message/data rates may apply. You also agree to our Terms of Use. Zillow does not endorse any real estate professionals. We may share information about your recent and future site activity with your agent to help them understand what you're looking for in a home.
Price history
Price history is unavailable.
Public tax history
Tax history is unavailable.
Climate risks
Neighborhood: P0C
Nearby schools
GreatSchools rating
No schools nearby
We couldn't find any schools near this home.
- C$825,0006 bd3 ba-- sqft1012 Grey St, Muskoka Lakes, ON P0C1A0For Sale

- C$719,0004 bd3 ba-- sqft3160 Muskoka Rd #169, Muskoka Lakes, ON P0C1A0For Sale
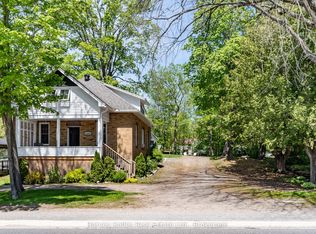
- C$649,9193 bd3 ba1.5k sqft1025 Aberdeen St, Muskoka Lakes, ON P0C1A0For Sale

- C$839,9003 bd3 ba-- sqft1006 River St, Muskoka Lakes, ON P0C1A0For Sale
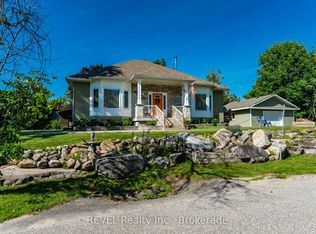
- C$849,0004 bd3 ba-- sqft1012 Mill St, Muskoka Lakes, ON P0C1A0For Sale
- C$2,295,0004 bd3 ba-- sqft118 Muskoka Rd W #2787, Muskoka Lakes, ON P0B1J0For Sale
- C$2,995,0004 bd3 ba-- sqft1246 Dudley Rd #3, Muskoka Lakes, ON P0B1J0For Sale
- C$459,0003 bd1 ba-- sqft1116 Moon River Rd, Muskoka Lakes, ON P0C1A0For Sale
Similar homes
- C$719,0004 bd3 ba-- sqft3160 Muskoka Rd #169, Muskoka Lakes, ON P0C 1A0For SaleMLS ID #X13437748, Harvey Kalles Real Estate Ltd.. TRREB
- C$825,0006 bd3 ba-- sqft1012 Grey St, Muskoka Lakes, ON P0C 1A0For SaleMLS ID #X13542050, Royal LePage Lakes Of Muskoka Realty. TRREB
- C$849,0004 bd3 ba-- sqft1012 Mill St, Muskoka Lakes, ON P0C 1A0For Sale
 MLS ID #X13414090, Royal LePage Lakes Of Muskoka - Clarke Muskoka Realty. TRREB
 - C$995,0003 bd1 ba-- sqft1527 Moon River Rd, Muskoka Lakes, ON P0C 1A0For Sale
 MLS ID #X13475642, RIGHT AT HOME REALTY INC.. TRREB
 - C$759,9004 bd3 ba-- sqft1100 Mortimers Point Rd, Muskoka Lakes, ON P0B 1J0For SaleMLS ID #X13573180, COLDWELL BANKER THE REAL ESTATE CENTRE. TRREB
- C$759,0003 bd2 ba-- sqft1037 Foreman Rd, Muskoka Lakes, ON P0B 1J0For SaleMLS ID #X13445972, Royal LePage Lakes Of Muskoka - Clarke Muskoka Realty. TRREB
- C$849,0004 bd2 ba-- sqft1006 Youngs Rd #8, Muskoka Lakes, ON P0B 1J0For SaleMLS ID #X13600634, Forest Hill Real Estate Inc.. TRREB
- C$749,9003 bd1 ba-- sqft1052 Cove Rd #3, Muskoka Lakes, ON P0B 1M0For SaleMLS ID #X13548038, INTERCITY REALTY INC.. TRREB
- C$625,0002 bd1 ba-- sqft2871 Muskoka Rd Unit 169-1, Muskoka Lakes, ON P0B 1J0For SaleMLS ID #X13594594, Forest Hill Real Estate Inc.. TRREB
- C$749,9003 bd3 ba-- sqft325 McPherson St, Gravenhurst, ON P1P 1R2For SaleMLS ID #X13514658, RE/MAX Professionals North. TRREB
- C$998,0006 bd3 ba-- sqft1018 Whites Rd, Muskoka Lakes, ON P0B 1J0For SaleMLS ID #X13577452, SUTTON GROUP REALTY SYSTEMS INC.. TRREB
- C$789,0003 bd2 ba-- sqft45 Island #2ML, Town Of Gravenhurst, ON P0E 1G0For SaleMLS ID #X13138794, RE/MAX HALLMARK YORK GROUP REALTY LTD.. TRREB
- C$795,0003 bd2 ba-- sqft200 Tiffany Trl, Gravenhurst, ON P1P 1A6For SaleMLS ID #X13461052, Sotheby's International Realty Canada. TRREB
- C$599,0004 bd3 ba-- sqft12 Ferndale Rd, Muskoka Lakes, ON P0B 1J0For SaleMLS ID #X13155688, Chestnut Park Real Estate. TRREB
- C$729,9003 bd1 ba-- sqft1012 Armstrong Rd, Gravenhurst, ON P0E 1G0For SaleMLS ID #X13593364, RE/MAX ESCARPMENT REALTY INC.. TRREB
- C$729,9003 bd1 ba-- sqft183 Bonnell Rd, Bracebridge, ON P1L 0M1For SaleMLS ID #X13548070, FOREST HILL REAL ESTATE INC.. TRREB
- C$949,0003 bd1 ba-- sqft1143 Ridge Rd #3, Muskoka Lakes, ON P0C 1M0For SaleMLS ID #X13497136, Chestnut Park Real Estate. TRREB
- C$799,9003 bd2 ba-- sqft753 Honey Harbour Rd, Georgian Bay, ON L0K 1S0For SaleMLS ID #X13596384, Keller Williams Experience Realty. TRREB
- C$669,0002 bd1 ba-- sqft9 Severn Riv #403, Muskoka Lakes, ON P0C 1M0For SaleMLS ID #X13131314, Century 21 B.J. Roth Realty Ltd.. TRREB
- C$879,9005 bd3 ba-- sqft1060 Golden Beach Rd, Bracebridge, ON P1L 1W8For SaleMLS ID #X13546644, RE/MAX ESCARPMENT REALTY INC.. TRREB
