Welcome to this move-in-ready family home in beautiful Port Carling, the vibrant hub of the Muskoka Lakes. Set on a private and picturesque 2.2-acre wooded lot, this property offers the perfect blend of small-town convenience, natural surroundings, and versatile living space.Featuring 3 bedrooms and 2 bathrooms, the home has been thoughtfully updated with numerous upgrades, allowing you to move in and immediately enjoy the Muskoka lifestyle. The spacious property provides plenty of room for children to explore, outdoor entertaining, and year-round enjoyment.Located within walking distance of Port Carling's charming shops, restaurants, waterfront, and community amenities, you'll love the convenience of being close to everything while still enjoying the privacy of an expansive wooded setting.A standout feature of this property is the large, newer-built insulated and heated garage/workshop. Ideal for storing boats, snowmobiles, ATVs, and all your Muskoka toys, this versatile space also offers excellent potential for a home-based business, hobby workshop, or creative studio. The second floor provides a substantial storage area that could serve a variety of uses depending on your needs.Whether you're looking to raise a family, operate a business from home, or simply embrace the Muskoka lifestyle, this exceptional property offers the opportunity to work, live, and play in one of Ontario's most sought-after communities
For sale
C$759,000
1037 Foreman Rd, Muskoka Lakes, ON P0B 1J0
3beds
2baths
Single Family Residence
Built in ----
2 Square Feet Lot
$-- Zestimate®
C$--/sqft
C$-- HOA
What's special
Move-in-ready family homeOutdoor entertaining
- 101 days
- 47
- 1
Zillow last checked:
Listing updated:
Listed by:
Royal LePage Lakes Of Muskoka - Clarke Muskoka Realty
Source: TRREB,MLS®#: X13445972 Originating MLS®#: One Point Association of REALTORS
Originating MLS®#: One Point Association of REALTORSFacts & features
Interior
Bedrooms & bathrooms
- Bedrooms: 3
- Bathrooms: 2
Primary bedroom
- Level: Second
- Dimensions: 3.45 x 3.93
Bedroom
- Level: Second
- Dimensions: 3.32 x 3.62
Bedroom
- Level: Second
- Dimensions: 2.95 x 3.92
Bathroom
- Level: Second
- Dimensions: 1.56 x 2.35
Bathroom
- Level: Main
- Dimensions: 2.05 x 1.53
Dining room
- Level: Main
- Dimensions: 3.68 x 3.94
Family room
- Level: Main
- Dimensions: 4.17 x 4.66
Foyer
- Level: Main
- Dimensions: 3 x 1.64
Kitchen
- Level: Main
- Dimensions: 3.27 x 2.5
Laundry
- Level: Main
- Dimensions: 1.81 x 1.86
Living room
- Level: Main
- Dimensions: 3.68 x 3.54
Loft
- Level: Upper
- Dimensions: 3.12 x 10.7
Other
- Level: Ground
- Dimensions: 7.02 x 10.7
Recreation
- Level: Basement
- Dimensions: 8.85 x 7.48
Heating
- Forced Air, Propane
Cooling
- Central Air
Features
- Other
- Basement: Finished,Full
- Has fireplace: Yes
- Fireplace features: Living Room, Wood Burning
Interior area
- Living area range: 1500-2000 null
Property
Parking
- Total spaces: 12
- Parking features: Private
- Has garage: Yes
Features
- Stories: 2
- Pool features: None
Lot
- Size: 2 Square Feet
- Features: Golf, Wooded/Treed, Beach
Details
- Parcel number: 481500276
Construction
Type & style
- Home type: SingleFamily
- Property subtype: Single Family Residence
Materials
- Wood
- Foundation: Concrete Block
- Roof: Asphalt Shingle
Utilities & green energy
- Sewer: Septic
Community & HOA
Location
- Region: Muskoka Lakes
Financial & listing details
- Annual tax amount: C$2,101
- Date on market: 6/15/2026
Price history
Price history is unavailable.
Public tax history
Tax history is unavailable.
Climate risks
Neighborhood: P0B
Nearby schools
GreatSchools rating
No schools nearby
We couldn't find any schools near this home.
- C$848,0004 bd2 ba-- sqft9 Indian Cres, Muskoka Lakes, ON P0B1J0For Sale
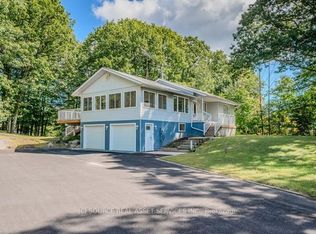
- C$1,950,0005 bd3 ba-- sqft42 Todholm Dr, Muskoka Lakes, ON P0B1J0For Sale

- C$1,599,0004 bd2 ba-- sqft1018 Clearwater Shores Blvd, Muskoka Lakes, ON P0B1J0For Sale
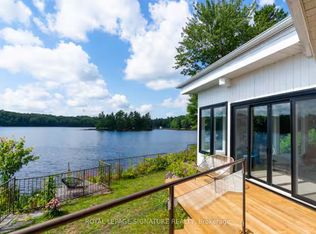
- C$1,780,0005 bd2 ba-- sqft1 Muskoka Estates Rd, Muskoka Lakes, ON P0B1J0For Sale
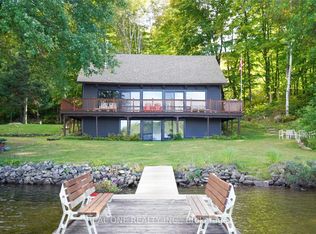
Similar homes
- C$794,0004 bd2 ba-- sqft1184 Eveleigh Rd, Muskoka Lakes, ON P0B 1J0For Sale
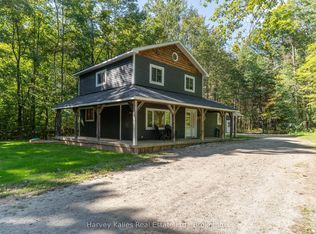 MLS ID #X13788528, Harvey Kalles Real Estate Ltd.. TRREB
 - C$849,0004 bd2 ba-- sqft1006 Youngs Rd #8, Muskoka Lakes, ON P0B 1J0For Sale
 MLS ID #X13600634, Forest Hill Real Estate Inc.. TRREB
 - C$689,0004 bd3 ba-- sqft3160 Muskoka Rd #169, Muskoka Lakes, ON P0C 1A0For Sale
 MLS ID #X13818328, Harvey Kalles Real Estate Ltd.. TRREB
 - C$849,9003 bd1 ba-- sqft1216 Shea Rd #1, Muskoka Lakes, ON P0B 1M0For Sale
 MLS ID #X13776770, Royal LePage Lakes Of Muskoka Realty. TRREB
