Welcome to 11 Harris Street, a versatile 5 bedroom residence nestled in one of Port Carling's most desirable neighborhoods. This thoughtfully designed home offers flexibility for a variety of living arrangements. The main level features three bedrooms, a bathroom, living room, kitchen, and a dining area. Downstairs, you'll find an additional bedroom, an office, a 3-piece washroom, and a large den with its own kitchen space. Both floors provide ample storage, & the attached single-car garage adds convenience. The unique layout allows the home to function as a single-family residence utilizing both floors or as a duplex, with the lower level serving as a separate unit. The property is especially appealing to families, with a charming 'hidden cubby' off the living room for children to enjoy. Located directly across from the Indian River and Archedekin Park, the home offers easy access to waterfront activities without the premium price of direct waterfront properties. Relax on the south-facing deck and watch boats drift by on the river just across the street. Enjoy the convenience of downtown Port Carling, with its array of shops and restaurants, all within walking distance-or even a short kayak trip away. The home is a short walk to the Community Centre, Library, Skating Arena, and Curling Club. For families with school-aged children, the bus stop is just a few steps from the front door, making this property an ideal choice for comfortable and connected living.
For sale
C$599,000
11 Harris St, Muskoka Lakes, ON P0B 1J0
5beds
2baths
Single Family Residence
Built in ----
6,007 Square Feet Lot
$-- Zestimate®
C$--/sqft
C$-- HOA
What's special
Attached single-car garage
- 144 days
- 39
- 2
Zillow last checked:
Listing updated:
Listed by:
Muskoka Lakes Real Estate Limited
Source: TRREB,MLS®#: X13233420 Originating MLS®#: One Point Association of REALTORS
Originating MLS®#: One Point Association of REALTORSFacts & features
Interior
Bedrooms & bathrooms
- Bedrooms: 5
- Bathrooms: 2
Primary bedroom
- Level: Main
- Dimensions: 3.39 x 4.06
Bedroom
- Level: Main
- Dimensions: 3.66 x 3.3
Bedroom 2
- Level: Main
- Dimensions: 3.68 x 2.88
Bedroom 3
- Level: Lower
- Dimensions: 3.26 x 3.35
Bathroom
- Level: Main
- Dimensions: 3.39 x 2.94
Bathroom
- Level: Lower
- Dimensions: 3.34 x 2.12
Dining room
- Level: Main
- Dimensions: 3.39 x 4.1
Foyer
- Level: Main
- Dimensions: 2.08 x 2.15
Kitchen
- Level: Lower
- Dimensions: 3.33 x 2.17
Kitchen
- Level: Main
- Dimensions: 3.66 x 2.97
Living room
- Level: Main
- Dimensions: 5.88 x 4.74
Office
- Level: Lower
- Dimensions: 3.26 x 3.55
Other
- Level: Lower
- Dimensions: 8.22 x 4.72
Other
- Level: Main
- Dimensions: 1.44 x 1.08
Recreation
- Level: Lower
- Dimensions: 4.67 x 7.11
Heating
- Baseboard, Electric
Cooling
- None
Features
- In-Law Capability
- Basement: Full,Partially Finished,Other
- Has fireplace: Yes
- Fireplace features: Pellet Stove
Interior area
- Living area range: 1100-1500 null
Property
Parking
- Total spaces: 5
- Parking features: Private, Private Double
- Has garage: Yes
Features
- Pool features: None
Lot
- Size: 6,007 Square Feet
- Features: Library, Park, Place Of Worship, River/Stream, School Bus Route, Rec./Commun.Centre
Details
- Parcel number: 481500019
- Other equipment: Sump Pump
Construction
Type & style
- Home type: SingleFamily
- Architectural style: Bungalow-Raised
- Property subtype: Single Family Residence
Materials
- Vinyl Siding, Wood
- Foundation: Block
- Roof: Asphalt Shingle
Utilities & green energy
- Sewer: Sewer
Community & HOA
Location
- Region: Muskoka Lakes
Financial & listing details
- Tax assessed value: C$255,000
- Annual tax amount: C$2,463
- Date on market: 6/3/2026
Price history
Price history is unavailable.
Public tax history
Tax history is unavailable.
Climate risks
Neighborhood: P0B
Nearby schools
GreatSchools rating
No schools nearby
We couldn't find any schools near this home.


Similar homes
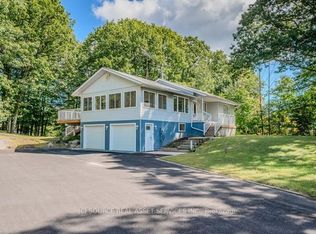
- C$825,0004 bd3 ba-- sqft1029 Whiteside Rd, Muskoka Lakes, ON P0B 1J0For Sale
 MLS ID #X13762442, Royal LePage Lakes Of Muskoka Realty. TRREB
 - C$669,0002 bd1 ba-- sqft9 Severn Riv #403, Muskoka Lakes, ON P0C 1M0For Sale
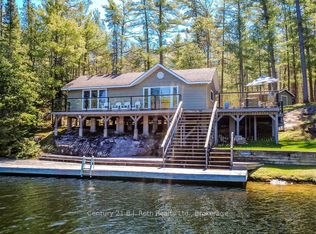 MLS ID #X13131314, Century 21 B.J. Roth Realty Ltd.. TRREB
 - C$875,0003 bd2 ba-- sqft1031 Butterfly Rd, Muskoka Lakes, ON P0B 1J0For Sale
 MLS ID #X13460074, REVEL Realty Inc., Brokerage. TRREB
 - C$849,0003 bd2 ba-- sqft1006 Youngs Rd #9, Muskoka Lakes, ON P0B 1J0For Sale
 MLS ID #X13519188, Re/Max All-Stars Realty Inc.. TRREB
