Don't miss out on your opportunity to own a piece of Muskoka, with what could have the last deeded right away to lake Muskoka. A sought after Beaumaris locale, Milford Manor golfing (9 hole) a minute past the public beach and free boat launching, just down the road. The deeded right of way, you can carry canoe, stand-up board or kayak and launch. Can also be used for winter fun also aka skidoo or build a rink on the ice... Rustic retreat, meets modern comfort. Escape to the peace and privacy of this beautifully updated country home nestled among mature trees on a spacious, park-like lot. Full of warmth and character,this charming property blends rustic finishes with thoughtful upgrades, creating the perfect full-time residence, weekend getaway,or vacation rental. Step inside to soaring wood plank ceiling, and rich hardwood floors, and a inviting open- concept living designed for gathering. The cozy great room features a stunning feature wall with a electric fireplace, while the updated kitchen offers new stainless steel appliances, generous counter space, and a live edge bar top island perfect for entertaining. This home has been tastefully renovated while preserving it's cottage charm. The spa- inspired bathroom showcases a elegant frameless glass shower,complete with palisade tiles and waterfall walnut teak vanity with black cast iron sink and matching waterfall faucet. Main floor powder room with harp vanity and barn board wall. Move in ready modern updates,timeless charm. *For Additional Property Details Click The Brochure Icon Below*
For sale
C$829,900
1218 Milford Bay Rd #5, Muskoka Lakes, ON P0B 1E0
3beds
2baths
Single Family Residence
Built in ----
0.46 Acres Lot
$-- Zestimate®
C$--/sqft
C$-- HOA
What's special
Beautifully updated country homeNestled among mature treesSpacious park-like lotSoaring wood plank ceilingRich hardwood floorsCozy great roomGenerous counter space
- 96 days
- 66
- 0
Zillow last checked:
Listing updated:
Listed by:
ICI SOURCE REAL ASSET SERVICES INC.
Source: TRREB,MLS®#: X13554064 Originating MLS®#: Toronto Regional Real Estate Board
Originating MLS®#: Toronto Regional Real Estate BoardFacts & features
Interior
Bedrooms & bathrooms
- Bedrooms: 3
- Bathrooms: 2
Living room
- Level: Main
- Dimensions: 6.1 x 3.35
Heating
- Forced Air, Propane
Cooling
- None
Appliances
- Included: Water Heater Owned
Features
- Other, Storage, Workbench
- Flooring: Carpet Free
- Basement: Full
- Has fireplace: No
Interior area
- Living area range: 1100-1500 null
Video & virtual tour
Property
Parking
- Total spaces: 5
- Parking features: Private
Features
- Stories: 2
- Pool features: None
- On waterfront: Yes
- Waterfront features: Indirect
Lot
- Size: 0.46 Acres
Details
- Parcel number: 481590429
- Other equipment: Generator - Partial, Propane Tank, Sump Pump
Construction
Type & style
- Home type: SingleFamily
- Property subtype: Single Family Residence
Materials
- Board & Batten
- Foundation: Concrete Block
- Roof: Asphalt Shingle
Utilities & green energy
- Sewer: Septic
Community & HOA
Location
- Region: Muskoka Lakes
Financial & listing details
- Annual tax amount: C$1,121
- Date on market: 7/12/2026
Price history
Price history is unavailable.
Public tax history
Tax history is unavailable.
Climate risks
Neighborhood: P0B
Nearby schools
GreatSchools rating
No schools nearby
We couldn't find any schools near this home.
- C$1,150,0004 bd2 ba-- sqft1106 Beaumaris Rd, Muskoka Lakes, ON P0B1E0For Sale

- C$950,000-- bd-- ba-- sqft34-M69A Tondern Is, Muskoka Lakes, ON P0B1E0For Sale
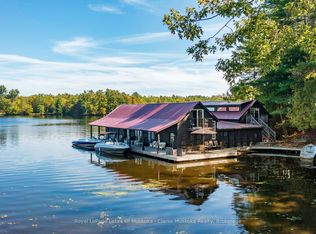
- C$4,995,0005 bd3 ba-- sqft14-M72 Grandview Is, Muskoka Lakes, ON P1P1R2For Sale
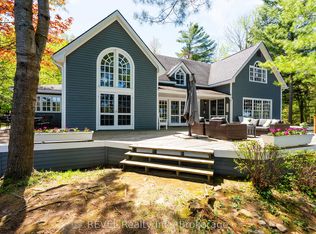
- C$630,0003 bd1 ba851 sqft1007 Emilys Ln, Muskoka Lakes, ON P0B1E0Sold

Similar homes
- C$825,0004 bd3 ba-- sqft1029 Whiteside Rd, Muskoka Lakes, ON P0B 1J0For Sale
 MLS ID #X13762442, Royal LePage Lakes Of Muskoka Realty. TRREB
 - C$849,9003 bd1 ba-- sqft1216 Shea Rd #1, Muskoka Lakes, ON P0B 1M0For Sale
 MLS ID #X13776770, Royal LePage Lakes Of Muskoka Realty. TRREB
 - C$899,0004 bd1 ba-- sqft1202 Shea Rd #4, Muskoka Lakes, ON P0B 1M0For Sale
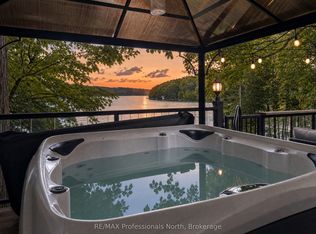 MLS ID #X13782274, RE/MAX Professionals North. TRREB
 - C$875,0003 bd2 ba-- sqft1031 Butterfly Rd, Muskoka Lakes, ON P0B 1J0For Sale
 MLS ID #X13460074, REVEL Realty Inc., Brokerage. TRREB
