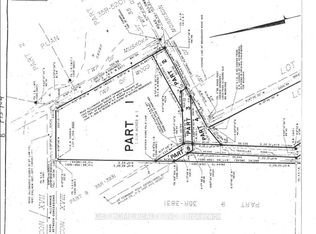
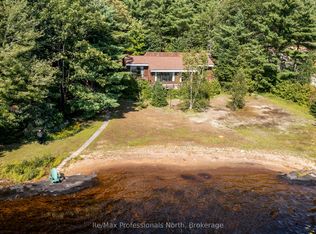
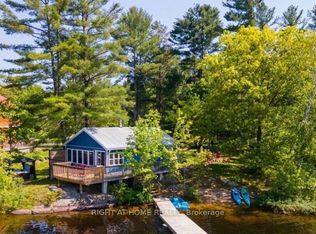
Enjoy classic Muskoka summers on sought-after Muldrew Lake. Set on 1.27 acres with 200 feet of beautiful north east facing shoreline, this charming three season cottage is just 1.5 hours from the GTA. Positioned on a double lot surrounded by mature forest and timeless Muskoka granite outcroppings, the setting offers privacy, space to explore and the relaxed pace that has drawn families to Muldrew Lake for generations.The bright, three bedroom, one bathroom cottage with pine accents and white walls provides a comfortable place to gather after a day on the water. A spacious wraparound deck extends the living space outdoors, creating the perfect setting for family meals, morning coffee overlooking the lake, or evenings spent listening to the sounds of nature. Down at the shoreline, the dock quickly becomes the heart of summer, whether you're swimming, boating, or simply spending time with family and friends. Year-round road access makes getting here easy, while a separately deeded lot containing the driveway is included in the sale, offering added privacy. Ideally located just minutes from Gravenhurst and close to Muskoka Bay Golf Resort, with Bala and Bracebridge only about 30 minutes away, you'll enjoy easy access to golf, dining, shopping and all that Muskoka has to offer while still feeling wonderfully removed from it all. Whether you're looking for a family cottage to enjoy today, a place to update over time, or a beautiful setting for a future build, this special Muldrew Lake property offers the opportunity to create lasting memories on one of Muskoka's most popular lakes.
For sale
C$949,000
1277 & 1279 Woodland Dr, Gravenhurst, ON P0E 1G0
3beds
1baths
Single Family Residence
Built in ----
1 Square Feet Lot
$-- Zestimate®
C$--/sqft
C$-- HOA
What's special
Charming three season cottageSurrounded by mature forestTimeless muskoka granite outcroppingsPine accentsWhite wallsSpacious wraparound deck
- 65 days
- 53
- 3
Zillow last checked:
Listing updated:
Listed by:
Johnston & Daniel Rushbrooke Realty
Source: TRREB,MLS®#: X13492706 Originating MLS®#: One Point Association of REALTORS
Originating MLS®#: One Point Association of REALTORSFacts & features
Interior
Bedrooms & bathrooms
- Bedrooms: 3
- Bathrooms: 1
Bedroom
- Level: Second
- Dimensions: 5.92 x 3.59
Bedroom
- Level: Main
- Dimensions: 3.27 x 2.55
Bedroom
- Level: Main
- Dimensions: 3.31 x 2.55
Bathroom
- Level: Main
- Dimensions: 2.72 x 1.59
Dining room
- Level: Main
- Dimensions: 4.72 x 3.25
Kitchen
- Level: Main
- Dimensions: 3.63 x 3.25
Living room
- Level: Main
- Dimensions: 5.91 x 3.57
Heating
- Other, Propane
Cooling
- None
Appliances
- Included: Water Heater Owned
Features
- Basement: None
- Has fireplace: Yes
- Fireplace features: Wood Burning, Propane
Interior area
- Living area range: 700-1100 null
Video & virtual tour
Property
Parking
- Total spaces: 10
- Parking features: Private
Features
- Stories: 2
- Patio & porch: Deck
- Exterior features: Private Dock
- Pool features: None
- Has view: Yes
- View description: Lake, Trees/Woods
- Has water view: Yes
- Water view: Lake,Direct
- Waterfront features: Dock, Direct, Lake
- Body of water: Muldrew Lake
Lot
- Size: 1 Square Feet
- Features: Lake/Pond, Golf, Waterfront, Tiled/Drainage
- Topography: Sloping,Rocky
Details
- Additional structures: Shed
- Parcel number: 481950154
Construction
Type & style
- Home type: SingleFamily
- Property subtype: Single Family Residence
Materials
- Wood
- Foundation: Concrete, Piers
- Roof: Shingle
Utilities & green energy
- Sewer: Septic
- Water: Lake/River
Community & HOA
Location
- Region: Gravenhurst
Financial & listing details
- Annual tax amount: C$7,809
- Date on market: 6/26/2026
Price history
Price history is unavailable.
Public tax history
Tax history is unavailable.
Climate risks
Neighborhood: P0E
Nearby schools
GreatSchools rating
No schools nearby
We couldn't find any schools near this home.
Similar homes
- C$875,0003 bd1 ba-- sqft1008 Cove Rd, Gravenhurst, ON P0E 1G0For Sale
 MLS ID #X13710706, RE/MAX HALLMARK PEGGY HILL GROUP REALTY. TRREB
 - C$745,0004 bd2 ba-- sqft1077 Misty Ln, Gravenhurst, ON P0E 1G0For Sale
 MLS ID #X13640872, Coldwell Banker The Real Estate Centre. TRREB
 - C$995,0003 bd1 ba-- sqft18 Island 5kl, Gravenhurst, ON P0E 1G0For Sale
 MLS ID #X13518810, Royal LePage Lakes Of Muskoka - Clarke Muskoka Realty. TRREB
 - C$799,9992 bd1 ba-- sqft1190 S Morrison Lake Rd, Town Of Gravenhurst, ON P0E 1G0For Sale
 MLS ID #X13588514, RIGHT AT HOME REALTY INC.. TRREB
