Tucked away on a quiet cul-de-sac in one of Gravenhurst's most desirable pockets, this charming 3+1 bedroom, 1+1 bathroom bungalow offers the perfect blend of character, comfort, and everyday convenience. Set behind a circular driveway and framed by mature trees and natural gardens, the home's light gray board-and-batten exterior and cheerful red front door make a memorable first impression. Just minutes from Gravenhurst Public School and Gravenhurst High School, it's an ideal fit for families looking to put down roots in cottage country. Enter through the front porch or the side mudroom into a home full of warmth and character. The spacious living room features knotty pine paneling and exposed wood beams, with oversized windows framing the treed lot beyond. Wide-plank knotty pine hardwood continues through the main living spaces, paired with a cozy carpeted dining nook. The main floor bedrooms offer a nice retreat off the living room. Downstairs, the finished walkout basement is an entertainer's dream: a generous rec room anchored by a classic brick gas fireplace , a fourth bedroom, a den, and a home office - all opening to a rear yard that leads straight into forest and garden. A second bathroom with a curbless walk-in shower rounds out the lower level.This is a home with history and heart - move-in ready and waiting for its next chapter.
For sale
C$650,000
590 Hotchkiss St, Gravenhurst, ON P1P 1H8
4beds
2baths
Single Family Residence
Built in ----
8,712 Square Feet Lot
$-- Zestimate®
C$--/sqft
C$-- HOA
What's special
Quiet cul-de-sacCircular drivewayLight gray board-and-batten exteriorFront porchSide mudroomKnotty pine panelingExposed wood beams
- 20 hours |
- 9 |
- 2 |
Zillow last checked:
Listing updated:
Listed by:
Sotheby's International Realty Canada
Source: TRREB,MLS®#: X13709882 Originating MLS®#: One Point Association of REALTORS
Originating MLS®#: One Point Association of REALTORSFacts & features
Interior
Bedrooms & bathrooms
- Bedrooms: 4
- Bathrooms: 2
Primary bedroom
- Level: Main
- Dimensions: 3.45 x 5.31
Bedroom
- Level: Main
- Dimensions: 2.72 x 4.04
Bedroom
- Level: Basement
- Dimensions: 3.15 x 2.9
Bedroom
- Level: Main
- Dimensions: 2.74 x 3.68
Bathroom
- Level: Main
- Dimensions: 2.11 x 3.23
Bathroom
- Level: Basement
- Dimensions: 1.52 x 3.05
Den
- Level: Basement
- Dimensions: 4.09 x 3.35
Dining room
- Level: Main
- Dimensions: 3.1 x 5.26
Kitchen
- Level: Main
- Dimensions: 3.76 x 5.23
Laundry
- Level: Main
- Dimensions: 3.07 x 3.4
Living room
- Level: Main
- Dimensions: 5.89 x 6.1
Office
- Level: Basement
- Dimensions: 2.39 x 2
Other
- Level: Basement
- Dimensions: 4.29 x 1.78
Other
- Level: Basement
- Dimensions: 4.27 x 12.19
Recreation
- Level: Basement
- Dimensions: 5.94 x 9.8
Utility room
- Level: Basement
- Dimensions: 2.19 x 1.78
Heating
- Forced Air, Gas
Cooling
- Central Air
Appliances
- Included: Built-In Oven
Features
- Primary Bedroom - Main Floor, Storage
- Basement: Finished with Walk-Out,Separate Entrance
- Has fireplace: Yes
- Fireplace features: Natural Gas, Family Room
Interior area
- Living area range: 1500-2000 null
Video & virtual tour
Property
Parking
- Total spaces: 4
- Parking features: Circular Driveway, Front Yard Parking
Features
- Patio & porch: Deck
- Exterior features: Year Round Living, Privacy
- Pool features: None
- Has view: Yes
- View description: Garden, Trees/Woods
Lot
- Size: 8,712 Square Feet
- Features: Cul de Sac/Dead End, School, Wooded/Treed, Square Lot
- Topography: Wooded/Treed,Sloping,Dry
Details
- Parcel number: 481910123
Construction
Type & style
- Home type: SingleFamily
- Architectural style: Bungalow
- Property subtype: Single Family Residence
Materials
- Board & Batten, Shingle
- Foundation: Concrete Block
- Roof: Asphalt Shingle
Utilities & green energy
- Sewer: Sewer
Community & HOA
Location
- Region: Gravenhurst
Financial & listing details
- Tax assessed value: C$318,000
- Annual tax amount: C$4,524
- Date on market: 8/25/2026
Price history
Price history is unavailable.
Public tax history
Tax history is unavailable.
Climate risks
Neighborhood: P1P
Nearby schools
GreatSchools rating
No schools nearby
We couldn't find any schools near this home.
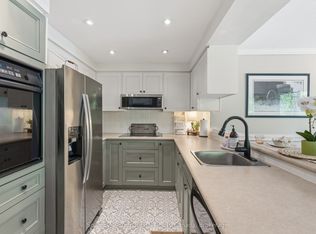
- C$795,0004 bd3 ba-- sqft180 Clairmont Rd, Gravenhurst, ON P1P1H9For Sale
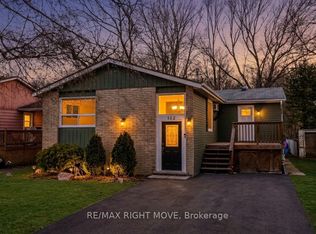
- C$549,9004 bd2 ba-- sqft162 Pratt Cres, Gravenhurst, ON P1P1P5For Sale
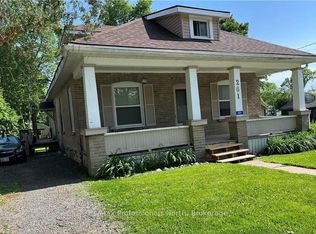
- C$559,0005 bd3 ba-- sqft261 Hotchkiss St, Gravenhurst, ON P1P1H7For Sale
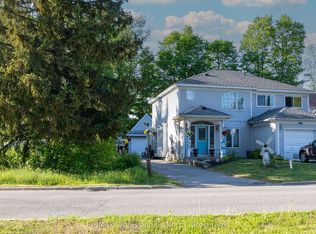
- C$510,0003 bd2 ba-- sqft340 James St W, Gravenhurst, ON P1P1J7For Sale
- C$3,5001 bd1 ba-- sqft520 Isaac St, Gravenhurst, ON P1P1G1For Rent
- C$1,625,00010 bd6 ba-- sqft141 Hotchkiss St, Gravenhurst, ON P1P1H6For Sale
- C$2,295,0003 bd3 ba-- sqft169 Muskoka Rd N #2164, Gravenhurst, ON P1P1X2For Sale
- C$2,599,9996 bd4 ba-- sqft1317 N Muldrew Lake Rd, Town Of Gravenhurst, ON P1P1P4For Sale
Similar homes
- C$795,0004 bd3 ba-- sqft180 Clairmont Rd, Gravenhurst, ON P1P 1H9For SaleMLS ID #X13710686, Sotheby's International Realty Canada. TRREB
- C$649,0004 bd3 ba-- sqft180 Lofty Pines Cres, Gravenhurst, ON P1P 1M6For Sale
 MLS ID #X13645766, Royal LePage Lakes Of Muskoka Realty. TRREB
 - C$715,0004 bd2 ba-- sqft775 Muskoka Beach Rd, Gravenhurst, ON P1P 1A7For Sale
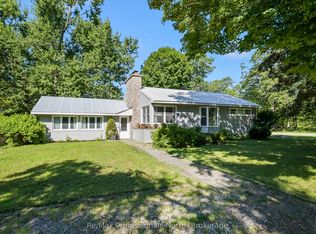 MLS ID #X13633806, Re/Max Professionals North. TRREB
 - C$565,0004 bd2 ba-- sqft237 Musquash Rd, Gravenhurst, ON P1P 1R2For Sale
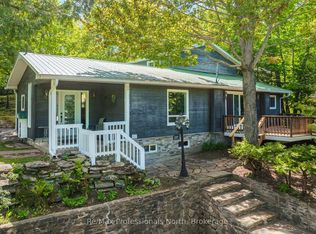 MLS ID #X13669870, Re/Max Professionals North. TRREB
 - C$695,0004 bd3 ba-- sqft19 Springwood Cres, Gravenhurst, ON P1P 1Z1For SaleMLS ID #X13073790, CENTURY 21 HERITAGE GROUP LTD.. TRREB
- C$625,0002 bd2 ba-- sqft156 Pineridge Gate, Gravenhurst, ON P1P 0A3For SaleMLS ID #X13667008, RE/MAX HALLMARK CHAY REALTY. TRREB
- C$749,0004 bd3 ba-- sqft525 Lorne St, Gravenhurst, ON P1P 1N1For SaleMLS ID #X13486014, Chestnut Park Real Estate. TRREB
- C$549,9003 bd2 ba-- sqft190 Winewood Ave W, Gravenhurst, ON P1P 1E6For SaleMLS ID #X13587714, Royal LePage Lakes Of Muskoka Realty. TRREB
- C$799,0003 bd2 ba-- sqft324 Bethune Dr N, Gravenhurst, ON P1P 1B8For SaleMLS ID #X13524798, INTERNATIONAL REALTY FIRM, INC.. TRREB
- C$499,0003 bd2 ba-- sqft810 John St N, Gravenhurst, ON P1P 1E6For SaleMLS ID #X13671756, Coldwell Banker The Real Estate Centre. TRREB
- C$499,5003 bd2 ba-- sqft555 Wagner St, Gravenhurst, ON P1P 1E1For SaleMLS ID #X13143812, Royal LePage Lakes Of Muskoka Realty. TRREB
- C$659,9004 bd1 ba-- sqft1782 Lovering Line, Severn, ON L0K 1E0For SaleMLS ID #S13704516, RE/MAX COUNTRY LAKES REALTY INC.. TRREB
- C$510,0003 bd2 ba-- sqft340 James St W, Gravenhurst, ON P1P 1J7For SaleMLS ID #X13411430, Re/Max Professionals North. TRREB
- C$749,9003 bd3 ba-- sqft325 McPherson St, Gravenhurst, ON P1P 1R2For SaleMLS ID #X13514658, RE/MAX Professionals North. TRREB
- C$699,0003 bd2 ba-- sqft250 Wapaska Cres, Gravenhurst, ON P1P 1R2For SaleMLS ID #X13163078, Muskoka Real Estate Services Inc. TRREB
- C$529,9003 bd1 ba-- sqft570 Pinedale Rd, Gravenhurst, ON P1P 1M1For SaleMLS ID #X13661040, Royal LePage Lakes Of Muskoka Realty. TRREB
- C$745,0004 bd2 ba-- sqft1077 Misty Ln, Gravenhurst, ON P0E 1G0For SaleMLS ID #X13640872, Coldwell Banker The Real Estate Centre. TRREB
- C$599,0003 bd2 ba-- sqft40 Entrance Dr, Bracebridge, ON P1L 1H2For SaleMLS ID #X13709404, Royal LePage Lakes Of Muskoka Realty. TRREB
- C$549,0002 bd1 ba-- sqft295 Bishop St, Gravenhurst, ON P1P 1J6For SaleMLS ID #X13068426, Royal LePage Lakes Of Muskoka Realty. TRREB
- C$749,9003 bd2 ba-- sqft1003 Heron Ln, Gravenhurst, ON P0E 1G0For SaleMLS ID #X13681252, Re/Max Professionals North. TRREB
