Tucked into the trees just above downtown Bracebridge, 40 Entrance Drive is one of those rare in-town properties that feels wonderfully private while keeping everything close at hand. The home is surrounded by mature trees, terraced gardens, stone retaining walls and winding flagstone walkways. A sweeping circular driveway provides extensive parking and an easy turnaround, while the elevated deck offers a peaceful place to enjoy the treetop setting. Inside, this three-bedroom, two-bathroom home is bright, spacious and full of character. Hardwood flooring flows through the generous living and dining areas, where vaulted ceilings, oversized windows and an open staircase create an airy, light-filled atmosphere. A separate family room with a woodstove provides a warm and inviting place to unwind. The spacious kitchen and breakfast area feature a cathedral ceiling, dramatic arched window, wood cabinetry, a centre island and direct access outdoors. Two bedrooms and a large three-piece bathroom with a glass shower complete the main level. Upstairs, the loft-style primary retreat feels completely removed from the rest of the home, with soaring ceilings, a jetted tub and its own two-piece bathroom. The expansive unfinished lower level provides laundry, storage, workshop and utility space, along with plenty of future potential. Serviced by municipal water and sewer and heated by forced-air propane. Downtown shops and restaurants, Bracebridge Falls, the Muskoka River and trails are all within walking distance. A truly distinctive home offering privacy, character and an exceptional central location.
For sale
C$599,000
40 Entrance Dr, Bracebridge, ON P1L 1H2
3beds
2baths
Single Family Residence
Built in ----
8,710 Square Feet Lot
$-- Zestimate®
C$--/sqft
C$-- HOA
What's special
Tucked into the treesSurrounded by mature treesTerraced gardensStone retaining wallsWinding flagstone walkwaysVaulted ceilingsOversized windows
- 8 hours |
- 4 |
- 0 |
Zillow last checked:
Listing updated:
Listed by:
Royal LePage Lakes Of Muskoka Realty
Source: TRREB,MLS®#: X13709404 Originating MLS®#: One Point Association of REALTORS
Originating MLS®#: One Point Association of REALTORSFacts & features
Interior
Bedrooms & bathrooms
- Bedrooms: 3
- Bathrooms: 2
Heating
- Forced Air, Propane
Cooling
- Central Air
Appliances
- Included: Built-In Oven
Features
- Central Vacuum
- Basement: Unfinished
- Has fireplace: Yes
- Fireplace features: Wood Burning
Interior area
- Living area range: 1500-2000 null
Video & virtual tour
Property
Parking
- Total spaces: 4
Features
- Stories: 1.5
- Patio & porch: Deck
- Exterior features: Landscaped, Year Round Living
- Pool features: None
Lot
- Size: 8,710 Square Feet
Details
- Parcel number: 481130309
Construction
Type & style
- Home type: SingleFamily
- Property subtype: Single Family Residence
Materials
- Wood
- Foundation: Concrete
- Roof: Asphalt Shingle
Utilities & green energy
- Sewer: Sewer
Community & HOA
Location
- Region: Bracebridge
Financial & listing details
- Annual tax amount: C$4,230
- Date on market: 8/25/2026
Price history
Price history is unavailable.
Public tax history
Tax history is unavailable.
Climate risks
Neighborhood: P1L
Nearby schools
GreatSchools rating
No schools nearby
We couldn't find any schools near this home.
- C$75,00012 sqft0 Muskoka Rd, Bracebridge, ON P1L1H4Lot/Land

- C$---- bd-- ba-- sqft24 Ontario St #308, Bracebridge, ON P1L2H5Off Market
- C$1,299,0004 bd3 ba-- sqft24 Ontario St #501, Bracebridge, ON P1L2H5For Sale
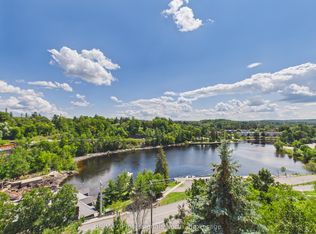
- C$499,0002 bd2 ba-- sqft24 Ontario St #110, Bracebridge, ON P1L2H5For Sale
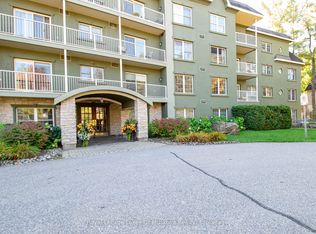
- C$490,0003 bd2 ba950 sqft44 Edward St, Bracebridge, ON P1L1H5Sold
- C$549,0001 sqft551 Muskoka Rd W #118, Bracebridge, ON P1L1H6Lot/Land
- C$1,6501 bd1 ba-- sqft2 Mahaffy Ct #152, Town Of Bracebridge, ON P1L2A6For Rent
- C$1,4501 bd1 ba-- sqft2 Mahaffy Ct #153, Town Of Bracebridge, ON P1L2A6For Rent
Similar homes
- C$549,9002 bd2 ba-- sqft14 Milton St, Bracebridge, ON P1L 1G8For Sale
 MLS ID #X13465600, Peryle Keye Real Estate Brokerage. TRREB
 - C$649,9004 bd2 ba-- sqft51 Robert St, Bracebridge, ON P1L 2B9For Sale
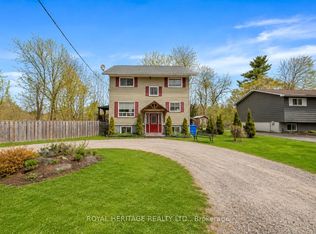 MLS ID #X13139462, ROYAL HERITAGE REALTY LTD.. TRREB
 - C$645,0003 bd2 ba-- sqft66 Westvale Dr, Bracebridge, ON P1L 1B3For Sale
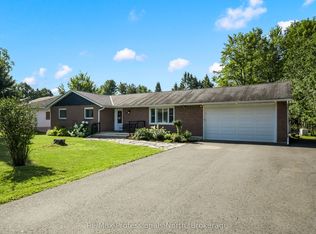 MLS ID #X13658616, Re/Max Professionals North. TRREB
 - C$449,0002 bd2 ba-- sqft34 Young St, Bracebridge, ON P1L 1G7For Sale
 MLS ID #X13675088, Royal LePage Lakes Of Muskoka Realty. TRREB
 - C$609,0003 bd2 ba-- sqft1019 Springdale Shrs #Pvt, Town Of Bracebridge, ON P1L 1W9For SaleMLS ID #X13482856, RE/MAX Professionals North. TRREB
- C$749,0003 bd2 ba-- sqft45 Kevin Cres, Bracebridge, ON P1L 1A2For SaleMLS ID #X13681626, Royal LePage Lakes Of Muskoka Realty. TRREB
- C$499,0003 bd2 ba-- sqft330 Manitoba St, Bracebridge, ON P1L 2C8For SaleMLS ID #X13412596, RE/MAX Professionals North. TRREB
- C$549,0003 bd2 ba-- sqft1072 Holiday Park Dr, Bracebridge, ON P1L 1W9For SaleMLS ID #X13414046, Sotheby's International Realty Canada. TRREB
- C$779,9003 bd3 ba-- sqft1073 Cedar Beach Rd, Bracebridge, ON P1L 1W8For SaleMLS ID #X13689830, RE/MAX ESCARPMENT REALTY INC.. TRREB
- C$699,5003 bd1 ba-- sqft183 Bonnell Rd, Bracebridge, ON P1L 0M1For SaleMLS ID #X13548070, FOREST HILL REAL ESTATE INC.. TRREB
- C$569,0002 bd1 ba-- sqft1009 Andersen Rd, Bracebridge, ON P1L 1X1For SaleMLS ID #X13648894, Royal LePage Lakes Of Muskoka Realty. TRREB
- C$699,0003 bd2 ba-- sqft1074 Holiday Park Dr, Bracebridge, ON P1L 1W9For SaleMLS ID #X13461454, RIGHT AT HOME REALTY INC.. TRREB
- C$749,9004 bd3 ba-- sqft1077 Holiday Park Dr, Bracebridge, ON P1L 1W9For SaleMLS ID #X13248982, Keller Williams Experience Realty. TRREB
- C$879,9005 bd3 ba-- sqft1060 Golden Beach Rd, Bracebridge, ON P1L 1W8For SaleMLS ID #X13546644, RE/MAX ESCARPMENT REALTY INC.. TRREB
- C$699,0005 bd3 ba-- sqft1115 Sherwood Forest Rd, Bracebridge, ON P1L 1X3For SaleMLS ID #X13691454, KELLER WILLIAMS EXPERIENCE REALTY. TRREB
- C$625,0002 bd2 ba-- sqft156 Pineridge Gate, Gravenhurst, ON P1P 0A3For SaleMLS ID #X13667008, RE/MAX HALLMARK CHAY REALTY. TRREB
- C$609,9003 bd1 ba-- sqft1063 Sherwood Forest Rd, Bracebridge, ON P1L 1X3For SaleMLS ID #X13590826, MAIN STREET REALTY LTD.. TRREB
- C$595,0003 bd2 ba-- sqft20 Macbeth Is, Bracebridge, ON P1L 1X1For SaleMLS ID #X13592114, RE/MAX Professionals North. TRREB
- C$889,0004 bd4 ba-- sqft15 Lankin Ave, Bracebridge, ON P1L 1Y4For SaleMLS ID #X13642084, RE/MAX REALTY SPECIALISTS INC.. TRREB
- C$659,0002 bd2 ba-- sqft9 Stormont Ct, Bracebridge, ON P1L 0B7For SaleMLS ID #X13026658, Chestnut Park Real Estate. TRREB
