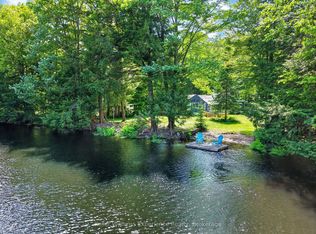
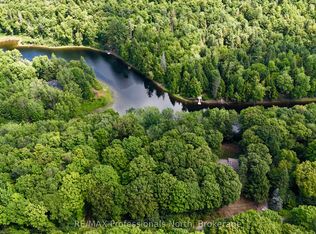
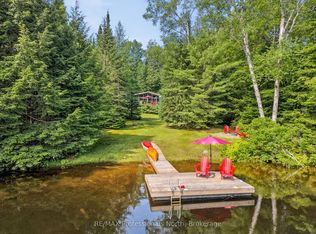
Welcome to waterfront living on the Muskoka River. Set on 1.499 acres with 250 feet of shoreline, this property offers 2,923 sq ft of finished space with a layout that makes the most of its surroundings. A private driveway leads to ample parking and a double car garage. Inside, the carpet-free home is designed to capture water views throughout. It's equipped with UV filtration and reverse osmosis, wired for a generator, and includes radiant in-floor heating for added comfort. The main floor features a bright great room with a 25 ft cathedral ceiling, floor-to-ceiling windows, and a WETT-certified wood-burning fireplace. The kitchen offers plenty of cabinetry and a walkout to a large tiered deck with multiple vantage points overlooking the river and property. Two well-sized bedrooms and a recently renovated 3-piece bathroom complete this level. Upstairs, the primary suite offers a spacious bedroom, a large sitting area overlooking the great room and waterfront, an oversized 4-piece ensuite, and its own private walkout deck. The finished lower level adds flexibility with a second kitchen, rec room with river views, two additional bedrooms, and a 4-piece bathroom-well suited for extended family, guests, or income potential. Enjoy life right on the Muskoka River, where boating, swimming, and year-round waterfront living are right outside on your own private dock (2025). Just minutes to Bracebridge, you'll have easy access to shops, restaurants, and everyday amenities while still enjoying the privacy of your own waterfront setting.
For sale
C$699,000
1115 Sherwood Forest Rd, Bracebridge, ON P1L 1X3
5beds
3baths
Single Family Residence
Built in ----
1 Square Feet Lot
$-- Zestimate®
C$--/sqft
C$-- HOA
What's special
Private drivewayAmple parkingDouble car garageCarpet-free homeWired for a generatorRadiant in-floor heatingFloor-to-ceiling windows
- 4 days |
- 181 |
- 4 |
Zillow last checked:
Listing updated:
Listed by:
KELLER WILLIAMS EXPERIENCE REALTY
Source: TRREB,MLS®#: X13691454 Originating MLS®#: Toronto Regional Real Estate Board
Originating MLS®#: Toronto Regional Real Estate BoardFacts & features
Interior
Bedrooms & bathrooms
- Bedrooms: 5
- Bathrooms: 3
Heating
- Radiant, Other Source
Cooling
- None
Appliances
- Included: Instant Hot Water, Water Heater
Features
- In-Law Capability
- Flooring: Carpet Free
- Basement: Finished,Finished with Walk-Out,Full,Separate Entrance,Walk-Up Access
- Has fireplace: Yes
- Fireplace features: Wood Burning
Interior area
- Living area range: 2500-3000 null
Video & virtual tour
Property
Parking
- Total spaces: 17
- Parking features: Private Double
- Has garage: Yes
Features
- Stories: 1.5
- Patio & porch: Deck
- Exterior features: Fishing, Year Round Living, Private Dock
- Pool features: None
- Has view: Yes
- View description: River, Trees/Woods
- Has water view: Yes
- Water view: River,Direct
- Waterfront features: Dock, River Front, Direct, River
- Body of water: Muskoka River
Lot
- Size: 1 Square Feet
- Features: River/Stream, Waterfront, Wooded/Treed, Irregular Lot
Details
- Additional structures: Shed
- Parcel number: 480550552
- Other equipment: Generator - Full
Construction
Type & style
- Home type: SingleFamily
- Property subtype: Single Family Residence
Materials
- Wood
- Foundation: Concrete
- Roof: Asphalt Shingle
Utilities & green energy
- Sewer: Septic
- Water: Lake/River, Iron/Mineral Filter, Sediment Filter, Reverse Osmosis
- Utilities for property: Electricity Connected
Community & HOA
Community
- Security: Carbon Monoxide Detector(s), Smoke Detector(s)
Location
- Region: Bracebridge
Financial & listing details
- Tax assessed value: C$432,000
- Annual tax amount: C$5,029
- Date on market: 8/19/2026
Price history
Price history is unavailable.
Public tax history
Tax history is unavailable.
Climate risks
Neighborhood: P1L
Nearby schools
GreatSchools rating
No schools nearby
We couldn't find any schools near this home.
- C$399,9003 bd1 ba-- sqft1133 Sherwood Forest Rd, Bracebridge, ON P1L1X3For Sale
- C$609,9003 bd1 ba-- sqft1063 Sherwood Forest Rd, Bracebridge, ON P1L1X3For Sale

- C$199,9000 sqft0 Sherwood Forest Rd, Bracebridge, ON P1L1X3Lot/Land
- C$450,0003 bd1 ba-- sqft1001 Sherwood Forest Rd, Town Of Bracebridge, ON P1L1X3For Sale

- C$289,0006.45 acres0 Crockford Rd, Bracebridge, ON P1L1X3Lot/Land
- C$699,0002 bd2 ba-- sqft1213 Sherwood Forest Rd, Bracebridge, ON P1L1X3For Sale
- C$---- bd-- ba-- sqft1217 Sherwood Forest Rd, Bracebridge, ON P1L1X3Off Market
- C$729,0003 bd1 ba-- sqft1245 Sherwood Forest Rd, Bracebridge, ON P1L1X3For Sale
Similar homes
- C$699,0002 bd2 ba-- sqft1213 Sherwood Forest Rd, Bracebridge, ON P1L 1X3For Sale
 MLS ID #X13170430, Royal LePage Lakes Of Muskoka Realty. TRREB
 - C$609,9003 bd1 ba-- sqft1063 Sherwood Forest Rd, Bracebridge, ON P1L 1X3For SaleMLS ID #X13590826, MAIN STREET REALTY LTD.. TRREB
- C$729,0003 bd1 ba-- sqft1245 Sherwood Forest Rd, Bracebridge, ON P1L 1X3For Sale
 MLS ID #X13484372, RE/MAX Professionals North. TRREB
 - C$729,0002 bd1 ba-- sqft1271 Staunton Rd, Bracebridge, ON P1L 1X3For Sale
 MLS ID #X13596052, Re/Max Professionals North. TRREB
 - C$399,9003 bd1 ba-- sqft1133 Sherwood Forest Rd, Bracebridge, ON P1L 1X3For SaleMLS ID #X13455194, Keller Williams Experience Realty. TRREB
- C$799,0004 bd2 ba-- sqft1023 Kirkpatrick Ln, Bracebridge, ON P1L 1X1For SaleMLS ID #X13636342, SUTTON GROUP-ADMIRAL REALTY INC.. TRREB
- C$889,0005 bd2 ba-- sqft1008 Seven Dwarfs Cres, Bracebridge, ON P1L 1X1For SaleMLS ID #X13643864, Royal LePage Lakes Of Muskoka Realty. TRREB
- C$749,0003 bd2 ba-- sqft1026 Carlson Pl, Bracebridge, ON P1L 1X1For SaleMLS ID #X13682284, Chestnut Park Real Estate. TRREB
- C$549,5002 bd1 ba-- sqft1041 Crockford Ln S, Bracebridge, ON P1L 1X3For SaleMLS ID #X13535098, Sotheby's International Realty Canada. TRREB
- C$749,9004 bd3 ba-- sqft1077 Holiday Park Dr, Bracebridge, ON P1L 1W9For SaleMLS ID #X13248982, Keller Williams Experience Realty. TRREB
- C$779,9003 bd3 ba-- sqft1073 Cedar Beach Rd, Bracebridge, ON P1L 1W8For SaleMLS ID #X13689830, RE/MAX ESCARPMENT REALTY INC.. TRREB
- C$829,0003 bd1 ba-- sqft1007 Leech Lake Point Rd, Bracebridge, ON P1L 1X3For SaleMLS ID #X13494178, RE/MAX Professionals North. TRREB
- C$739,0003 bd3 ba-- sqft206 Macbeth Is, Bracebridge, ON P1L 1X1For SaleMLS ID #X13433348, Royal LePage Lakes Of Muskoka Realty. TRREB
- C$725,0003 bd3 ba-- sqft1185 Miriam Dr, Bracebridge, ON P1L 1X1For SaleMLS ID #X13646624, Royal LePage Lakes Of Muskoka Realty. TRREB
- C$749,0003 bd2 ba-- sqft45 Kevin Cres, Bracebridge, ON P1L 1A2For SaleMLS ID #X13681626, Royal LePage Lakes Of Muskoka Realty. TRREB
- C$899,9997 bd3 ba-- sqft1025 & 1027 Big Island Rd, Bracebridge, ON P1L 1X1For SaleMLS ID #X13648544, Peryle Keye Real Estate Brokerage. TRREB
- C$699,5003 bd1 ba-- sqft183 Bonnell Rd, Bracebridge, ON P1L 0M1For SaleMLS ID #X13548070, FOREST HILL REAL ESTATE INC.. TRREB
- C$879,9005 bd3 ba-- sqft1060 Golden Beach Rd, Bracebridge, ON P1L 1W8For SaleMLS ID #X13546644, RE/MAX ESCARPMENT REALTY INC.. TRREB
- C$999,9994 bd3 ba-- sqft2411 Highway 118 E, Town Of Bracebridge, ON P1L 1X1For SaleMLS ID #X12831712, Royal LePage Lakes Of Muskoka Realty. TRREB
- C$659,5003 bd2 ba-- sqft4 Spruce St, Lake Of Bays, ON P0B 1A0For SaleMLS ID #X13449238, Royal LePage Lakes Of Muskoka Realty. TRREB
