Welcome to 1271 Staunton Road, a charming 2-bedroom, 1-bathroom 900+ square foot log cabin-style cottage with a magnificent island spotted views of beautiful McKay Lake. Offering approximately 220 feet of private shoreline on 0.9 acres, this property delivers the classic Muskoka cottage experience with plenty of privacy and room to enjoy the waterfront. Western exposure provides beautiful afternoon sun and evening sunsets over the Lake, while the sand bottom shoreline offers an inviting spot to swim, relax, and enjoy summer days by the water. The cottage itself offers the warmth and character of a traditional log cabin, creating a cozy retreat for weekends at the lake or extended stays throughout the year. Surrounded by nature and set well away from the hustle and bustle, it's a place to slow down and enjoy everything waterfront living has to offer. The property is accessed by a private road with year-round access from an annual road maintenance fee of approximately $460. With 220 feet of shoreline, western exposure, a sandy waterfront, classic log cottage and a private setting on desirable McKay Lake, this is a wonderful opportunity to own your own Muskoka lakefront.
For sale
C$729,000
1271 Staunton Rd, Bracebridge, ON P1L 1X3
2beds
1baths
Single Family Residence
Built in ----
0 Square Feet Lot
$-- Zestimate®
C$--/sqft
C$-- HOA
What's special
Surrounded by natureSandy waterfront
- 3 days |
- 7 |
- 0 |
Zillow last checked:
Listing updated:
Listed by:
Re/Max Professionals North
Source: TRREB,MLS®#: X13596052 Originating MLS®#: One Point Association of REALTORS
Originating MLS®#: One Point Association of REALTORSFacts & features
Interior
Bedrooms & bathrooms
- Bedrooms: 2
- Bathrooms: 1
Primary bedroom
- Level: Main
- Dimensions: 3.44 x 2.58
Bedroom
- Level: Main
- Dimensions: 3.44 x 2.52
Bathroom
- Level: Main
- Dimensions: 2.31 x 1.52
Den
- Level: Main
- Dimensions: 3.56 x 2.5
Kitchen
- Level: Main
- Dimensions: 3.89 x 3.52
Living room
- Level: Main
- Dimensions: 5.58 x 3.32
Other
- Level: Main
- Dimensions: 1.83 x 1
Sunroom
- Level: Main
- Dimensions: 5.14 x 3.23
Heating
- Other, Electric
Cooling
- None
Appliances
- Included: Water Heater Owned
Features
- Primary Bedroom - Main Floor, Separate Hydro Meter
- Flooring: Carpet Free
- Basement: None
- Has fireplace: Yes
- Fireplace features: Wood Burning Stove
Interior area
- Living area range: 700-1100 null
Video & virtual tour
Property
Parking
- Total spaces: 8
Features
- Patio & porch: Deck
- Exterior features: Fishing, Recreational Area, Seasonal Living, Private Dock
- Pool features: None
- Has view: Yes
- View description: Lake, Trees/Woods
- Has water view: Yes
- Water view: Lake,Direct
- Waterfront features: Stairs to Waterfront, Dock, Direct, Lake
- Body of water: Mckay Lake
Lot
- Size: 0 Square Feet
- Features: Clear View, Lake/Pond, Rec./Commun.Centre, Terraced, Waterfront, Wooded/Treed, Irregular Lot
- Topography: Sloping,Wooded/Treed
Details
- Additional structures: Shed
- Parcel number: 480540480
Construction
Type & style
- Home type: SingleFamily
- Architectural style: Bungalow
- Property subtype: Single Family Residence
Materials
- Log
- Foundation: Piers
- Roof: Asphalt Shingle
Utilities & green energy
- Sewer: Septic
- Water: Lake/River
- Utilities for property: Cell Services, Electricity Connected, Internet Other, Recycling Pickup, Phone Available
Community & HOA
Location
- Region: Bracebridge
Financial & listing details
- Tax assessed value: C$250,000
- Annual tax amount: C$3,023
- Date on market: 7/23/2026
Re/Max Professionals North
Re/Max Professionals North
By pressing Contact Agent, you agree that the real estate professional identified above may call/text you about your search, which may involve use of automated means and pre-recorded/artificial voices. You don't need to consent as a condition of buying any property, goods, or services. Message/data rates may apply. You also agree to our Terms of Use. Zillow does not endorse any real estate professionals. We may share information about your recent and future site activity with your agent to help them understand what you're looking for in a home.
Price history
Price history is unavailable.
Public tax history
Tax history is unavailable.
Climate risks
Neighborhood: P1L
Nearby schools
GreatSchools rating
No schools nearby
We couldn't find any schools near this home.
- C$1,050,0003 bd2 ba-- sqft1065 Rainbow Ln, Bracebridge, ON P1L1X3For Sale

- C$1,089,9004 bd3 ba-- sqft1289 Purbrook Rd, Bracebridge, ON P1L1X3For Sale

- C$199,9000.388 Square Feet0 Sherwood Forest Rd, Bracebridge, ON P1L1X3Lot/Land
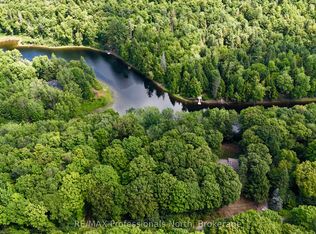
- C$1,495,0004 bd3 ba-- sqft1076 Healey Lake Rd, Bracebridge, ON P1L1X3For Sale
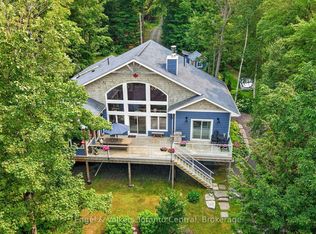
- C$675,0003 bd1 ba-- sqft1867 Fraserburg Rd, Bracebridge, ON P1L1X3For Sale
- C$659,9003 bd1 ba-- sqft1063 Sherwood Forest Rd, Bracebridge, ON P1L1X3For Sale
- C$875,0003 bd2 ba-- sqft1353 Sherwood Forest Rd, Bracebridge, ON P1L1X3For Sale
- C$799,0005 bd3 ba-- sqft1115 Sherwood Forest Rd, Bracebridge, ON P1L1X3For Sale
Similar homes
- C$659,9003 bd1 ba-- sqft1063 Sherwood Forest Rd, Bracebridge, ON P1L 1X3For Sale
 MLS ID #X13590826, MAIN STREET REALTY LTD.. TRREB
 - C$729,0003 bd1 ba-- sqft1245 Sherwood Forest Rd, Bracebridge, ON P1L 1X3For Sale
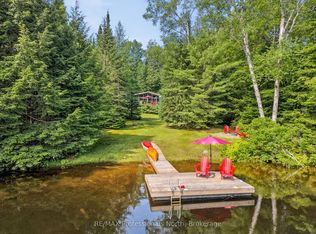 MLS ID #X13484372, RE/MAX Professionals North. TRREB
 - C$759,0002 bd2 ba-- sqft1213 Sherwood Forest Rd, Bracebridge, ON P1L 1X3For Sale
 MLS ID #X13170430, Royal LePage Lakes Of Muskoka Realty. TRREB
 - C$829,0003 bd1 ba-- sqft1007 Leech Lake Point Rd, Bracebridge, ON P1L 1X3For Sale
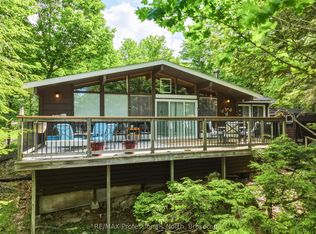 MLS ID #X13494178, RE/MAX Professionals North. TRREB
 - C$799,0005 bd3 ba-- sqft1115 Sherwood Forest Rd, Bracebridge, ON P1L 1X3For SaleMLS ID #X13416806, KELLER WILLIAMS EXPERIENCE REALTY. TRREB
- C$549,5002 bd1 ba-- sqft1041 Crockford Ln S, Bracebridge, ON P1L 1X3For SaleMLS ID #X13535098, Sotheby's International Realty Canada. TRREB
- C$595,0003 bd2 ba-- sqft20 Macbeth Is, Bracebridge, ON P1L 1X1For SaleMLS ID #X13592114, RE/MAX Professionals North. TRREB
- C$749,0003 bd2 ba-- sqft1026 Carlson Pl, Bracebridge, ON P1L 1X1For SaleMLS ID #X13183580, Chestnut Park Real Estate. TRREB
- C$1,089,9004 bd3 ba-- sqft1289 Purbrook Rd, Bracebridge, ON P1L 1X3For SaleMLS ID #X13423602, RE/MAX Professionals North. TRREB
- C$774,9003 bd3 ba-- sqft30 The Granite Blf, Bracebridge, ON P1L 1L4For SaleMLS ID #X13504048, RE/MAX Professionals North. TRREB
- C$729,9003 bd1 ba-- sqft183 Bonnell Rd, Bracebridge, ON P1L 0M1For SaleMLS ID #X13548070, FOREST HILL REAL ESTATE INC.. TRREB
- C$739,0003 bd3 ba-- sqft206 Macbeth Is, Bracebridge, ON P1L 1X1For SaleMLS ID #X13433348, Royal LePage Lakes Of Muskoka Realty. TRREB
- C$549,0003 bd1 ba-- sqft1082 Lakeshore Dr S, Bracebridge, ON P1L 1X3For SaleMLS ID #X13192206, Royal LePage Lakes Of Muskoka Realty. TRREB
- C$819,9004 bd3 ba-- sqft1131 Springdale Park Rd, Bracebridge, ON P1L 1W9For SaleMLS ID #X13569008, RE/MAX PREMIER INC.. TRREB
- C$399,9002 bd1 ba-- sqft1088 Colony Rd, Bracebridge, ON P1L 1X3For SaleMLS ID #X13078982, ROYAL LEPAGE FIRST CONTACT REALTY. TRREB
- C$530,000-- bd1 ba-- sqft1130 Colony Rd, Bracebridge, ON P1L 1X3For SaleMLS ID #X13535688, RE/MAX PREMIER INC.. TRREB
- C$399,9003 bd1 ba-- sqft1133 Sherwood Forest Rd, Bracebridge, ON P1L 1X3For SaleMLS ID #X13455194, Keller Williams Experience Realty. TRREB
- C$599,0004 bd3 ba-- sqft1036 Post Rd, Bracebridge, ON P1L 1W9New ConstructionMLS ID #X13536448, RE/MAX Professionals North. TRREB
- C$899,0004 bd2 ba-- sqft1023 Kirkpatrick Ln, Bracebridge, ON P1L 1X1For SaleMLS ID #X13464744, SUTTON GROUP-ADMIRAL REALTY INC.. TRREB
- C$849,9991 bd1 ba-- sqft1019 Lakeshore Dr N, Bracebridge, ON P1L 1X3For SaleMLS ID #X12090032, Royal LePage Lakes Of Muskoka Realty. TRREB
