Tucked away on nearly an acre of pristine Muskoka landscape, with 188 feet of owned frontage on private Frau Lake, this beautifully updated year-round home offers the complete Muskoka package: private waterfront, a 28' x 16' detached workshop, a second driveway, and a move-in-ready 3-bedroom home just 8 minutes from Highway 11 and downtown Bracebridge. Inside, the open-concept layout is filled with warmth and character, featuring soaring beamed ceilings, a bright and inviting family room, and a beautiful eat-in kitchen with thoughtful modern updates. The primary suite feels like a private escape, complete with a large bay window overlooking the lake and a walkout to the backyard - perfect for quiet morning coffees and evenings under the stars. Nearly every room captures stunning views of the surrounding forest and water, creating a seamless connection between indoors and out. Step outside to enjoy the expansive yard with a stone walkway, firepit area, sandy shoreline, and a detached workshop with its own electrical panel - ideal for hobbies, storage, or creative workspace needs. Extensive recent updates provide peace of mind, including a new roof (2025), septic (2021), electrical (2021), bathroom renovation (2022), primary bedroom renovation (2023), garage door (2023), kitchen updates (2025), and new eaves, fascia, and soffits (2025). Enjoy the serenity of a private, no-motor lake, where you can enjoy safe swimming, quiet paddling, excellent fishing, and uninterrupted waterfront views. This property delivers the ultimate Muskoka lifestyle. Come discover your own slice of paradise!
For sale
C$659,000
1867 Fraserburg Rd, Bracebridge, ON P1L 1X3
3beds
1baths
Single Family Residence
Built in ----
0 Square Feet Lot
$-- Zestimate®
C$--/sqft
C$-- HOA
What's special
Beautifully updated year-round homePrivate waterfrontOpen-concept layoutSoaring beamed ceilingsWalkout to the backyardFirepit areaSandy shoreline
- 54 days
- 30
- 0
Zillow last checked:
Listing updated:
Listed by:
EXP REALTY
Source: TRREB,MLS®#: X13639772 Originating MLS®#: Toronto Regional Real Estate Board
Originating MLS®#: Toronto Regional Real Estate BoardFacts & features
Interior
Bedrooms & bathrooms
- Bedrooms: 3
- Bathrooms: 1
Primary bedroom
- Level: Main
- Dimensions: 3.63 x 5.56
Bedroom 2
- Level: Main
- Dimensions: 4.14 x 2.23
Bedroom 3
- Level: Main
- Dimensions: 3.47 x 2.84
Family room
- Level: Main
- Dimensions: 3.01 x 3.8
Kitchen
- Level: Main
- Dimensions: 4 x 3.8
Heating
- Forced Air, Propane
Cooling
- None
Appliances
- Included: Water Heater Owned, Water Treatment
Features
- Primary Bedroom - Main Floor
- Flooring: Carpet Free
- Basement: Crawl Space
- Has fireplace: No
Interior area
- Living area range: 700-1100 null
Property
Parking
- Total spaces: 10
- Parking features: Private Double
- Has attached garage: Yes
Features
- Patio & porch: Deck, Patio, Enclosed
- Exterior features: Year Round Living, Fishing, Privacy, Private Dock
- Pool features: None
- Has view: Yes
- View description: Lake, Forest, Trees/Woods, Water
- Has water view: Yes
- Water view: Lake,Water,Direct
- Waterfront features: Dock, No Motor, Waterfront-Road Between, Direct, Lake
- Body of water: Mckay Lake
Lot
- Size: 0 Square Feet
- Features: Beach, Golf, Hospital, Lake/Pond, Rec./Commun.Centre, Waterfront
Details
- Additional structures: Workshop, Gazebo
- Parcel number: 480540124
Construction
Type & style
- Home type: SingleFamily
- Architectural style: Bungalow
- Property subtype: Single Family Residence
Materials
- Stone, Vinyl Siding
- Foundation: Block
- Roof: Asphalt Shingle
Utilities & green energy
- Sewer: Septic
- Water: Drilled Well
- Utilities for property: Garbage Pickup, Internet High Speed, Cable Available, Electricity Connected, Recycling Pickup
Community & HOA
Location
- Region: Bracebridge
Financial & listing details
- Annual tax amount: C$2,697
- Date on market: 8/5/2026
Price history
Price history is unavailable.
Public tax history
Tax history is unavailable.
Climate risks
Neighborhood: P1L
Nearby schools
GreatSchools rating
No schools nearby
We couldn't find any schools near this home.
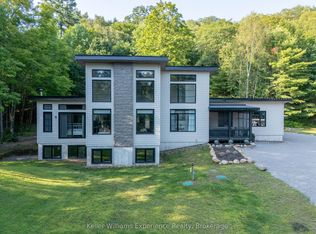

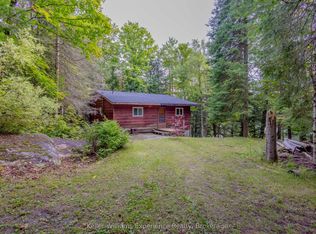
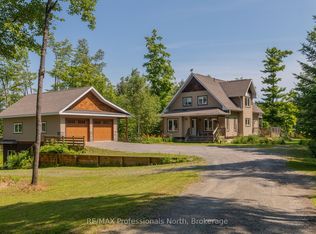
Similar homes
- C$699,9003 bd1 ba-- sqft1160 Lakeshore Dr S, Bracebridge, ON P1L 1X3For Sale
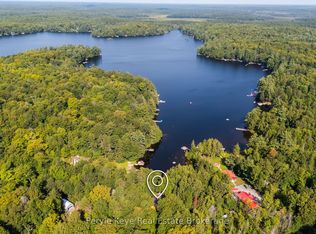 MLS ID #X13730120, Peryle Keye Real Estate Brokerage. TRREB
 - C$699,9004 bd3 ba-- sqft1077 Holiday Park Dr, Bracebridge, ON P1L 1W9For Sale
 MLS ID #X13833516, Keller Williams Experience Realty. TRREB
 - C$549,0003 bd1 ba-- sqft1114 River Haven Rd N, Bracebridge, ON P1L 1X1For Sale
 MLS ID #X13828878, RE/MAX Professionals North. TRREB
 - C$605,0002 bd2 ba-- sqft1213 Sherwood Forest Rd, Bracebridge, ON P1L 1X3For Sale
 MLS ID #X13754850, Royal LePage Lakes Of Muskoka Realty. TRREB
