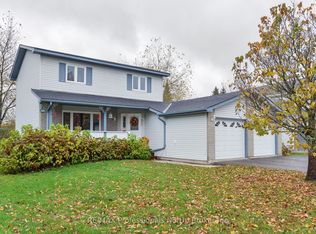
Located on a quiet street just outside downtown, this beautifully maintained and thoughtfully renovated home offers the perfect blend of comfort, space, and privacy. With 2400+ sq ft of living space, a major renovation in 2007 included new drywall, plumbing, electrical, and raising the home to accommodate a finished basement with an ICF foundation. A mature spruce tree offers street-side privacy while a charming stone pathway leads to a welcoming, spacious foyer. The bright main floor features an open-concept living, dining, and kitchen area, filled with natural light. The spacious bathroom offers a walk-in shower and separate soaker tub giving a true spa-like experience. The patio door opens to a tiered deck, ideal for relaxing or entertaining, while the oversized single-car garage adds convenience. The backyard is where this property truly shines: set on an oversized, deep lot, this is one of only five properties extending into the ravine at the rear of the home. Enjoy the peaceful setting of the gently flowing Beaver Creek and serene mixed forest. Enjoy lush summer greenery, vibrant fall colours, and star-filled evenings in this peaceful natural setting, perfect for unwinding and enjoying every season. The finished lower level offers excellent versatility, featuring a walkout studio-style "apartment" or additional living space for family and guests, complete with its own kitchen and bathroom. A large, bright recreation room, bathroom, laundry room, and utility room housing a forced-air natural gas furnace complete the lower level. Ideally situated steps from Annie Williams Park (home to endless outdoor enjoyment), a 10-minute walk to the Wharf and Falls, a short stroll for groceries/amenities in the Ball's Flats area, and the added convenience of being within the Monck Public School walking zone. This is a home with character, flexible living space, and a truly special natural setting. This property offers so much to appreciate and is one you won't want to miss!
For sale
C$639,900
40 Ewing St, Bracebridge, ON P1L 1C6
4beds
3baths
Single Family Residence
Built in ----
0 Square Feet Lot
$-- Zestimate®
C$--/sqft
C$-- HOA
What's special
Charming stone pathwayWelcoming spacious foyerBright main floorFilled with natural lightSpacious bathroomWalk-in showerLarge bright recreation room
- 5 days
- 16
- 1
Zillow last checked:
Listing updated:
Listed by:
Royal LePage Lakes Of Muskoka Realty
Source: TRREB,MLS®#: X14134750 Originating MLS®#: One Point Association of REALTORS
Facts & features
Interior
Bedrooms & bathrooms
- Bedrooms: 4
- Bathrooms: 3
Primary bedroom
- Level: Main
- Dimensions: 4.98 x 2.87
Bedroom 2
- Level: Main
- Dimensions: 3.71 x 2.82
Bedroom 3
- Level: Main
- Dimensions: 4.01 x 3.05
Bathroom
- Level: Lower
- Dimensions: 2.82 x 1.91
Bathroom
- Level: Lower
- Dimensions: 2.21 x 1.8
Bathroom
- Level: Main
- Dimensions: 2.95 x 2.77
Dining room
- Level: Main
- Dimensions: 3.91 x 2.24
Foyer
- Level: Main
- Dimensions: 3.91 x 2.21
Kitchen
- Level: Main
- Dimensions: 4.12 x 4.04
Laundry
- Level: Lower
- Dimensions: 2.29 x 1.91
Living room
- Level: Main
- Dimensions: 5.28 x 3.91
Other
- Level: Lower
- Dimensions: 6.86 x 3.99
Recreation
- Level: Lower
- Dimensions: 8.61 x 6.02
Utility room
- Level: Lower
- Dimensions: 2.77 x 1.85
Heating
- Forced Air, Gas
Cooling
- None
Appliances
- Included: Water Heater Owned
Features
- Guest Accommodations, In-Law Capability, Primary Bedroom - Main Floor, Upgraded Insulation
- Flooring: Accessory Apartment, Carpet Free
- Basement: Partially Finished,Full,Separate Entrance
- Has fireplace: No
Interior area
- Living area range: 1100-1500 null
Property
Parking
- Total spaces: 7.5
- Parking features: Private
- Has garage: Yes
Features
- Patio & porch: Deck
- Exterior features: Backs On Green Belt, Landscaped, Year Round Living
- Pool features: None
- Has view: Yes
- View description: Creek/Stream, Forest, Park/Greenbelt, Panoramic, Trees/Woods, Ridge
- Has water view: Yes
- Water view: Creek/Stream
Lot
- Size: 0 Square Feet
- Features: Clear View, Hospital, Level, Ravine, Wooded/Treed, School, Irregular Lot
- Topography: Level,Sloping,Wooded/Treed,Partially Cleared,Hillside
Details
- Additional structures: Shed
- Parcel number: 481700258
Construction
Type & style
- Home type: SingleFamily
- Architectural style: Bungalow-Raised
- Property subtype: Single Family Residence
Materials
- Wood
- Foundation: Insulated Concrete Form
- Roof: Asphalt Shingle
Utilities & green energy
- Sewer: Sewer
Community & HOA
Location
- Region: Bracebridge
Financial & listing details
- Annual tax amount: C$4,403
- Date on market: 10/31/2026
Price history
Price history is unavailable.
Public tax history
Tax history is unavailable.
Climate risks
Neighborhood: P1L
Nearby schools
GreatSchools rating
No schools nearby
We couldn't find any schools near this home.

Similar homes
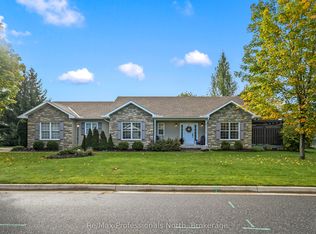
- C$699,9004 bd3 ba-- sqft173 Richard St, Bracebridge, ON P1L 1J3For Sale
 MLS ID #X14133498, RE/MAX Professionals North. TRREB
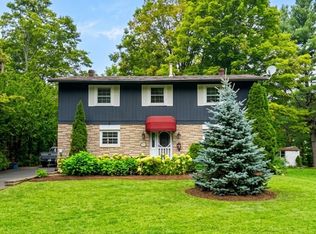
- C$618,0003 bd2 ba-- sqft37 Spencer St, Bracebridge, ON P1L 1E1For Sale
 MLS ID #X13462856, Engel & Volkers Toronto Central. TRREB
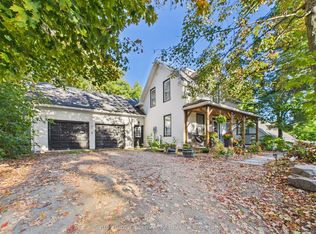
- C$609,0005 bd3 ba-- sqft57 Woodward St, Bracebridge, ON P1L 1J8For Sale
 MLS ID #X13852696, Sutton Group Incentive Realty Inc.. TRREB
- C$699,9003 bd3 ba-- sqft34 Killdeer Cres, Bracebridge, ON P1L 1Z2For Sale
 MLS ID #X14096156, RE/MAX Professionals North. TRREB
