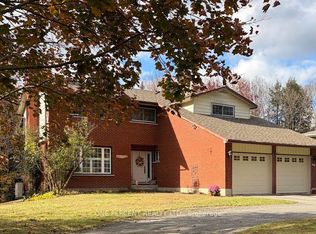
Located on a quiet dead-end street within walking distance to downtown Bracebridge, this well maintained 2002-built bungalow offers the perfect balance of town convenience and natural tranquility on a private ravine lot. The main floor features an open-concept living and dining area with a cozy gas fireplace, two comfortable bedrooms, two full bathrooms and a sunroom off the kitchen that leads to a large back deck. The fully finished basement expands your living space with a second gas fireplace in the rec room, an office/study, a third bedroom with potential for additional bedrooms or craft room/storage and a third full bath. There is an attached double car garage, covered front porch and an in-ground irrigation system to water the lawn and perennial gardens. Shingles are approximately 8 years old. Furnace and hot water tank, 4 years old.
For sale
C$799,900
35 Inveraray Ct, Bracebridge, ON P1L 2H2
3beds
3baths
Single Family Residence
Built in ----
0 Square Feet Lot
$-- Zestimate®
C$--/sqft
C$-- HOA
What's special
Private ravine lotCozy gas fireplaceTwo comfortable bedroomsSunroom off the kitchenLarge back deckFully finished basementThird bedroom
- 1 day
- 3
- 0
Zillow last checked:
Listing updated:
Listed by:
Royal LePage Lakes Of Muskoka Realty
Source: TRREB,MLS®#: X14144314 Originating MLS®#: One Point Association of REALTORS
Facts & features
Interior
Bedrooms & bathrooms
- Bedrooms: 3
- Bathrooms: 3
Bedroom
- Level: Basement
- Dimensions: 4.7 x 3.25
Bedroom
- Level: Main
- Dimensions: 4.37 x 4.85
Bedroom 2
- Level: Main
- Dimensions: 3.2 x 3.68
Bathroom
- Level: Basement
- Dimensions: 2.49 x 1.98
Bathroom
- Level: Main
- Dimensions: 2.41 x 2.18
Bathroom
- Level: Main
- Dimensions: 2.24 x 3.66
Dining room
- Level: Main
- Dimensions: 3.02 x 3.66
Family room
- Level: Basement
- Dimensions: 6.02 x 3.56
Foyer
- Level: Main
- Dimensions: 1.98 x 2.13
Other
- Level: Basement
- Dimensions: 2.08 x 5.74
Kitchen
- Level: Main
- Dimensions: 3.73 x 4.42
Laundry
- Level: Main
- Dimensions: 1.88 x 2.36
Living room
- Level: Main
- Dimensions: 5.74 x 3.66
Office
- Level: Basement
- Dimensions: 3.79 x 5.79
Other
- Level: Basement
- Dimensions: 2.79 x 5.74
Other
- Level: Basement
- Dimensions: 3.33 x 5.51
Sunroom
- Level: Main
- Dimensions: 4.65 x 3.25
Heating
- Forced Air, Gas
Cooling
- Central Air
Features
- ERV/HRV, Primary Bedroom - Main Floor
- Basement: Finished
- Has fireplace: Yes
- Fireplace features: Natural Gas
Interior area
- Living area range: 1500-2000 null
Video & virtual tour
Property
Parking
- Total spaces: 4
- Parking features: Private Double
- Has garage: Yes
Features
- Pool features: None
- Has view: Yes
- View description: Trees/Woods
- Waterfront features: None
Lot
- Size: 0 Square Feet
- Features: Rectangular Lot
Details
- Parcel number: 481700105
Construction
Type & style
- Home type: SingleFamily
- Architectural style: Bungalow
- Property subtype: Single Family Residence
Materials
- Vinyl Siding
- Foundation: Poured Concrete
- Roof: Asphalt Shingle
Utilities & green energy
- Sewer: Sewer
Community & HOA
Location
- Region: Bracebridge
Financial & listing details
- Annual tax amount: C$5,317
- Date on market: 11/3/2026
Price history
Price history is unavailable.
Public tax history
Tax history is unavailable.
Climate risks
Neighborhood: P1L
Nearby schools
GreatSchools rating
No schools nearby
We couldn't find any schools near this home.
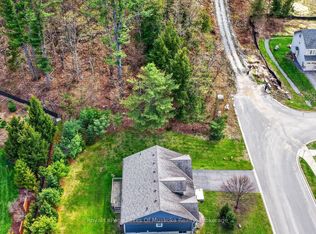
Similar homes
- C$899,0003 bd4 ba-- sqft27 Gainsborough Rd, Bracebridge, ON P1L 0A8For Sale
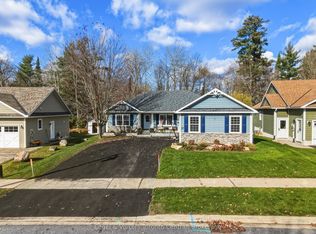 MLS ID #X14137568, Engel & Volkers Toronto Central. TRREB
- C$799,9003 bd3 ba-- sqft2 Inveraray Ct, Bracebridge, ON P1L 2G8For Sale
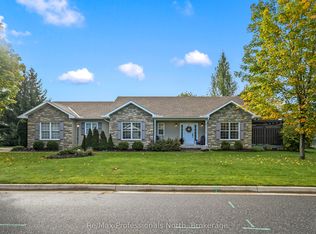 MLS ID #X13868294, Re/Max Professionals North. TRREB
- C$639,9004 bd3 ba-- sqft40 Ewing St, Bracebridge, ON P1L 1C6For Sale
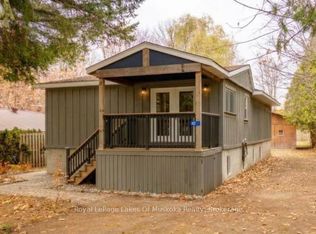 MLS ID #X14134750, Royal LePage Lakes Of Muskoka Realty. TRREB
- C$849,0004 bd4 ba-- sqft40 Golf Course Rd, Bracebridge, ON P1L 1M7For Sale
 MLS ID #X14110396, ONE PERCENT REALTY LTD.. TRREB
