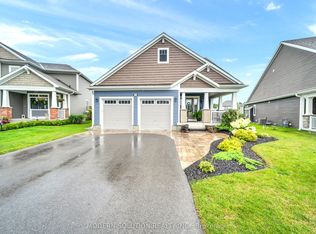
If you're looking for a spacious executive bungalow with true main floor living, you'll want to check this one out. Features include 9 foot main floor ceilings, formal dining room, private master retreat with 4 pc ensuite, and walk in closet, 2 additional bedrooms and a 4 pc bathroom, great room with gas fireplace flanked by tall windows, main floor laundry with access to garage, kitchen with centre island and quartz counters, breakfast room with walkout to an insulated Muskoka Room, leading to a park-like backyard overlooking a ravine with trails for fun and recreation in all 4 seasons. The lower level offers a large family room with brand new broadloom and an above grade oversized egress window that floods the room with tonnes of natural light, as well as a 3 pc washroom, and a bonus cold room/cellar for storage, your wine collection or both! With an additional 1100 sq ft of unfinished space on the lower level, there's plenty of room for a future gym, workshop, office or potential bedroom. Extras include a garburator, garden shed, and under counter kitchen lighting. Included with the purchase of this home is a 3-month family pass for Bracebridge recreation facilities, including the nearby Sportsplex, where there's something for every member of the family; skating, climbing wall, fitness classes, indoor walking track, gym, swimming, aquafit, gymnastics, yoga, pilates, pickleball and more! A/C approx 2 years old, hot water tank (owned) approximately 2 years old. Home is generator ready with dedicated hookup and separate panel.
For sale
C$844,900
6 Pheasant Run, Bracebridge, ON P1L 0A9
3beds
3baths
Single Family Residence
Built in ----
0 Square Feet Lot
$-- Zestimate®
C$--/sqft
C$-- HOA
What's special
Formal dining roomWalk in closetGarden shedUnder counter kitchen lighting
- 1 day
- 2
- 0
Zillow last checked:
Listing updated:
Listed by:
Keller Williams Experience Realty
Source: TRREB,MLS®#: X13885016 Originating MLS®#: One Point Association of REALTORS
Originating MLS®#: One Point Association of REALTORSFacts & features
Interior
Bedrooms & bathrooms
- Bedrooms: 3
- Bathrooms: 3
Primary bedroom
- Level: Main
- Dimensions: 5.49 x 4.27
Bedroom 2
- Level: Main
- Dimensions: 3.26 x 3.97
Bedroom 3
- Level: Main
- Dimensions: 3.26 x 4.02
Bathroom
- Level: Main
- Dimensions: 2.74 x 2.07
Bathroom
- Level: Main
- Dimensions: 3.22 x 3.58
Bathroom
- Level: Lower
- Dimensions: 3.05 x 1.99
Breakfast
- Level: Main
Other
- Level: Lower
- Dimensions: 9.45 x 1.42
Den
- Level: Lower
Dining room
- Level: Main
- Dimensions: 3.97 x 3.63
Family room
- Level: Lower
- Dimensions: 7.86 x 4.41
Foyer
- Level: Main
- Dimensions: 3.41 x 1.78
Kitchen
- Level: Main
- Dimensions: 6.4 x 3.65
Laundry
- Level: Main
- Dimensions: 3.23 x 2.63
Living room
- Level: Main
- Dimensions: 4.86 x 4.74
Utility room
- Level: Lower
Heating
- Forced Air, Gas
Cooling
- Central Air
Appliances
- Included: Water Heater Owned
Features
- Central Vacuum, In-Law Capability
- Basement: Full,Partially Finished
- Has fireplace: Yes
- Fireplace features: Natural Gas
Interior area
- Living area range: 2000-2500 null
Video & virtual tour
Property
Parking
- Total spaces: 6
- Parking features: Garage
- Has garage: Yes
Features
- Pool features: None
- Has view: Yes
- View description: Park/Greenbelt
Lot
- Size: 0 Square Feet
- Features: Rectangular Lot
Details
- Parcel number: 481170350
Construction
Type & style
- Home type: SingleFamily
- Architectural style: Bungalow
- Property subtype: Single Family Residence
Materials
- Vinyl Siding
- Foundation: Poured Concrete
- Roof: Asphalt Shingle
Utilities & green energy
- Sewer: Sewer
Community & HOA
Location
- Region: Bracebridge
Financial & listing details
- Annual tax amount: C$6,500
- Date on market: 10/10/2026
Price history
Price history is unavailable.
Public tax history
Tax history is unavailable.
Climate risks
Neighborhood: P1L
Nearby schools
GreatSchools rating
No schools nearby
We couldn't find any schools near this home.


Similar homes
- C$849,0003 bd3 ba-- sqft8 Chambery St, Bracebridge, ON P1L 0G2For Sale
 MLS ID #X13840810, Corcoran Horizon Realty. TRREB
 - C$799,9003 bd3 ba-- sqft35 Fieldstream Chase, Bracebridge, ON P1L 0B2For Sale
 MLS ID #X13830412, RE/MAX RIGHT MOVE. TRREB
 - C$799,9003 bd3 ba-- sqft2 Inveraray Ct, Bracebridge, ON P1L 2G8For Sale
 MLS ID #X13868294, Re/Max Professionals North. TRREB
 - C$1,149,9004 bd3 ba-- sqft33 Hunter Pl, Bracebridge, ON P1L 0E1For Sale
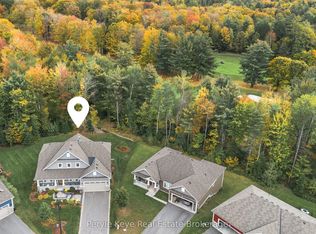 MLS ID #X13879546, Peryle Keye Real Estate Brokerage. TRREB
