Welcome to 16 Stother Cres! This beautiful bungaloft offers comfortable and thoughtfully designed living space. Featuring 3 bedrooms, 3 bathrooms, a double garage, and a spacious loft, there's plenty of room for the whole family to settle in and enjoy.Inside, you'll find a number of upgraded features and finishes that add both style and comfort throughout the home. Step outside and you'll love the spacious backyard, complete with a charming Muskoka room that creates the perfect spot for morning coffee, summer evenings, or entertaining friends and family. Set in a quiet, family-friendly neighbourhood, you're just minutes from downtown Bracebridge, South Muskoka Memorial Hospital, schools, recreation, golf, and some of Muskoka's beautiful lakes. Whether you're moving to Muskoka, looking for a place to call home, or simply ready for a change of pace, 16 Stother Cres is a wonderful place to begin your next chapter.
For sale
C$899,000
16 Stother Cres, Bracebridge, ON P1L 0G2
3beds
3baths
Single Family Residence
Built in ----
6,375 Square Feet Lot
$-- Zestimate®
C$--/sqft
C$-- HOA
What's special
Double garageSpacious loftUpgraded features and finishesSpacious backyardCharming muskoka room
- 79 days
- 4
- 0
Zillow last checked:
Listing updated:
Listed by:
MODERN SOLUTION REALTY INC.
Source: TRREB,MLS®#: X13654056 Originating MLS®#: Toronto Regional Real Estate Board
Originating MLS®#: Toronto Regional Real Estate BoardFacts & features
Interior
Bedrooms & bathrooms
- Bedrooms: 3
- Bathrooms: 3
Primary bedroom
- Level: Main
- Dimensions: 3.66 x 4.12
Bedroom 2
- Level: Main
- Dimensions: 3.56 x 3.1
Bedroom 3
- Level: Second
- Dimensions: 4.32 x 3.53
Dining room
- Level: Main
- Dimensions: 5.28 x 2.74
Great room
- Level: Main
- Dimensions: 5.28 x 3.71
Kitchen
- Level: Main
- Dimensions: 5.28 x 4.12
Laundry
- Level: Main
- Dimensions: 0.03 x 0.03
Loft
- Level: Second
- Dimensions: 3.66 x 2.9
Heating
- Forced Air, Gas
Cooling
- Central Air
Features
- Other
- Basement: Unfinished
- Has fireplace: Yes
Interior area
- Living area range: 2000-2500 null
Property
Parking
- Total spaces: 6
- Parking features: Garage
- Has garage: Yes
Features
- Pool features: None
Lot
- Size: 6,375 Square Feet
Details
- Parcel number: 481170808
Construction
Type & style
- Home type: SingleFamily
- Architectural style: Bungaloft
- Property subtype: Single Family Residence
Materials
- Vinyl Siding
- Foundation: Poured Concrete
- Roof: Asphalt Shingle
Utilities & green energy
- Sewer: Sewer
Community & HOA
Location
- Region: Bracebridge
Financial & listing details
- Annual tax amount: C$6,715
- Date on market: 8/8/2026
Price history
Price history is unavailable.
Public tax history
Tax history is unavailable.
Climate risks
Neighborhood: P1L
Nearby schools
GreatSchools rating
No schools nearby
We couldn't find any schools near this home.

Similar homes
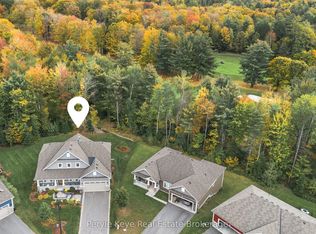
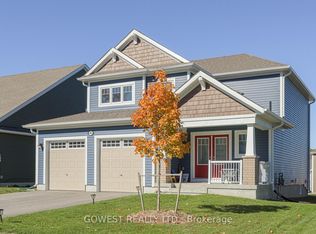
- C$855,0004 bd4 ba-- sqft33 Whitehorn Park Rd W, Bracebridge, ON P1L 0A7For Sale
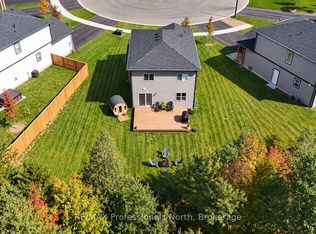 MLS ID #X13637690, RE/MAX Professionals North. TRREB
 - C$949,9006 bd3 ba-- sqft30 Catharine Cres, Bracebridge, ON P1L 1B1For Sale
 MLS ID #X13788560, Chestnut Park Real Estate. TRREB
 - C$899,0005 bd4 ba-- sqft212 James St, Bracebridge, ON P1L 2B8For Sale
 MLS ID #X13836188, Royal LePage Lakes Of Muskoka Realty. TRREB
 - C$998,0005 bd4 ba-- sqft5 Hunter Pl, Bracebridge, ON P1L 0C9For Sale
 MLS ID #X13840340, Chestnut Park Real Estate. TRREB
