Welcome to 22 Dyer Crescent, a stunning 5-bedroom, 5-bathroom home in the prestigious White Pines Community. Approx 3200 sq ft and situated on the largest lot in the subdivision. This exceptional property backs onto greenspace, offering gorgeous views and privacy. At the heart of the home is a beautiful Muskoka room, perfectly positioned to overlook the tranquil greenspace, making it an ideal retreat for morning coffee, quiet reading, or entertaining guests while enjoying nature year-round. The main-floor in-law/guest suite provides flexibility for multi-generational living or an upscale guest experience, while the open-concept layout showcases high ceilings, oversized windows, and premium finishes that create a bright and inviting atmosphere. The elegant Cartier kitchen features a spacious center island and ample cabinetry, seamlessly flowing into the expansive living and dining areas, perfect for entertaining. Cozy up in the spacious family room with fireplace. The walk-out basement is unfinished and ready for customization, offering the potential for a separate suite or entertainment space. Located just 10 minutes from downtown Bracebridge, this home offers the best of Muskoka living with urban convenience: Wilson Falls Trail & Muskoka River - Perfect for hiking, fishing, and kayaking. South Muskoka Golf & Curling Club - A golfers paradise minutes away. Local shopping, dining, and amenities - Everything you need within reach. Close to the hospital - Peace of mind for your family. Easy access to Hwy 11 - Ideal for commuters and weekend getaways. This gem combines modern comfort with the serenity of Muskoka, making it the perfect family home, cottage-style retreat, or lucrative Airbnb. All furnishings are negotiable.
For sale
C$1,099,000
22 Dyer Cres, Bracebridge, ON P1L 0N4
5beds
5baths
Single Family Residence
Built in ----
2,191 Square Feet Lot
$-- Zestimate®
C$--/sqft
C$-- HOA
What's special
- 32 days
- 6
- 0
Zillow last checked:
Listing updated:
Listed by:
CENTURY 21 B.J. ROTH REALTY LTD., BROKERAGE
Source: TRREB,MLS®#: X13814264 Originating MLS®#: Toronto Regional Real Estate Board
Originating MLS®#: Toronto Regional Real Estate BoardFacts & features
Interior
Bedrooms & bathrooms
- Bedrooms: 5
- Bathrooms: 5
Primary bedroom
- Level: Second
- Dimensions: 4.3 x 5.06
Bedroom
- Level: Main
- Dimensions: 4.62 x 3.69
Bedroom 3
- Level: Second
- Dimensions: 4.59 x 3.96
Bedroom 4
- Level: Second
- Dimensions: 4.2 x 3.19
Bedroom 5
- Level: Second
- Dimensions: 3.72 x 3.23
Bathroom
- Level: Second
- Dimensions: 2.71 x 3.54
Bathroom
- Level: Main
- Dimensions: 2.17 x 0.89
Bathroom
- Level: Second
- Dimensions: 1.56 x 3.54
Bathroom
- Level: Main
- Dimensions: 2.93 x 1.68
Bathroom
- Level: Second
- Dimensions: 2.88 x 2.01
Dining room
- Level: Main
- Dimensions: 2.41 x 3.84
Kitchen
- Level: Main
- Dimensions: 3.4 x 2.55
Laundry
- Level: Main
- Dimensions: 2.08 x 2.55
Living room
- Level: Main
- Dimensions: 5.68 x 5.99
Mud room
- Level: Main
- Dimensions: 3.32 x 2.54
Sunroom
- Level: Main
- Dimensions: 2.8 x 5.53
Heating
- Forced Air, Gas
Cooling
- Central Air
Features
- In-Law Suite
- Basement: Walk-Out Access,Full
- Has fireplace: Yes
- Fireplace features: Family Room
Interior area
- Living area range: 3000-3500 null
Property
Parking
- Total spaces: 6
- Parking features: Private Double, Inside Entrance
- Has garage: Yes
Features
- Stories: 2
- Patio & porch: Porch
- Exterior features: Backs On Green Belt, Seasonal Living
- Pool features: None
- Has view: Yes
- View description: Trees/Woods
- Waterfront features: None
Lot
- Size: 2,191 Square Feet
- Topography: Flat,Wooded/Treed
Details
- Parcel number: 481170894
- Other equipment: Ventilation System
Construction
Type & style
- Home type: SingleFamily
- Property subtype: Single Family Residence
Materials
- Vinyl Siding, Stone
- Foundation: Concrete
- Roof: Asphalt Shingle
Utilities & green energy
- Sewer: Sewer
Community & HOA
Location
- Region: Bracebridge
Financial & listing details
- Annual tax amount: C$7,063
- Date on market: 9/22/2026
Price history
Price history is unavailable.
Public tax history
Tax history is unavailable.
Climate risks
Neighborhood: P1L
Nearby schools
GreatSchools rating
No schools nearby
We couldn't find any schools near this home.


Similar homes
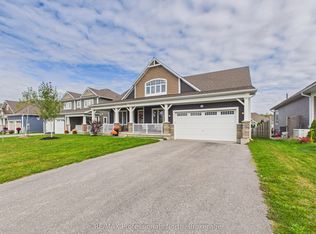
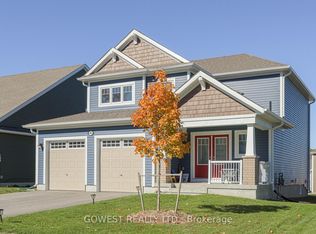
- C$998,0005 bd4 ba-- sqft5 Hunter Pl, Bracebridge, ON P1L 0C9For Sale
 MLS ID #X13840340, Chestnut Park Real Estate. TRREB
 - C$995,0004 bd5 ba-- sqft9 Melane Ct, Bracebridge, ON P1L 1X7For Sale
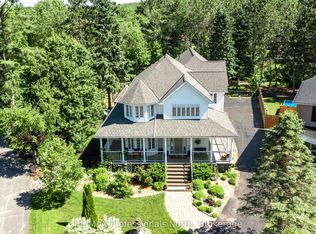 MLS ID #X13764324, RE/MAX Professionals North. TRREB
 - C$1,099,0003 bd4 ba-- sqft77 Lankin Ave, Bracebridge, ON P1L 2H1For Sale
 MLS ID #X14090016, Royal LePage Lakes Of Muskoka Realty. TRREB
 - C$995,0006 bd4 ba-- sqft55 Denniss Dr, Bracebridge, ON P1L 1W9For Sale
 MLS ID #X13744992, Sotheby's International Realty Canada. TRREB
