Turn-key town living! Set on an oversized pie-shaped lot at the end of a cul-de-sac, this 2025-built home offers a private backyard that is rarely found in this part of Bracebridge. Backing directly onto a mature forest, it offers ample possibilities and versatility across its impressive 95-foot-wide parcel. There is generous space for your favourite pets, children at play, or to create a backyard that supports your creative dreams. The large rear deck naturally extends your living space outdoors, making it easy to enjoy the whole setting. As you move inside, the home offers a comfortable, well-designed layout. The kitchen island naturally brings everyone together, while the fireplace adds warmth to the main living area. The home features three spacious upstairs bedrooms with two full bathrooms. As well as another full bathroom on the lower level, providing plenty of independence and privacy. As an valuable bonus, the lower level has its own separate side entrance, providing flexibility for guests, extended family, or simply a creative space as the family dynamics change. Speaking of change- if your family is in a constant state of change, you'll appreciate that the community center, public pool, elementary school, high school, downtown, and shopping amenities that are all within walking distance. This keeps commuting easy, needs easily accessible and fun nearby! This truly is a location that offers the convenience of town living, while giving your family room to roam at home!
For sale
C$855,000
33 Whitehorn Park Rd W, Bracebridge, ON P1L 0A7
4beds
4baths
Single Family Residence
Built in ----
5,111 Square Feet Lot
$-- Zestimate®
C$--/sqft
C$-- HOA
What's special
- 66 days
- 13
- 0
Zillow last checked:
Listing updated:
Listed by:
RE/MAX Professionals North
Source: TRREB,MLS®#: X13637690 Originating MLS®#: One Point Association of REALTORS
Originating MLS®#: One Point Association of REALTORSFacts & features
Interior
Bedrooms & bathrooms
- Bedrooms: 4
- Bathrooms: 4
Primary bedroom
- Level: Second
- Dimensions: 4.21 x 4.36
Bedroom
- Level: Second
- Dimensions: 3.19 x 3.84
Bedroom 2
- Level: Second
- Dimensions: 3.73 x 3.84
Bathroom
- Level: Second
- Dimensions: 2.71 x 1.43
Bathroom
- Level: Second
- Dimensions: 1.61 x 2.84
Bathroom
- Level: Basement
- Dimensions: 1.25 x 2.49
Dining room
- Level: Main
- Dimensions: 2.85 x 3.84
Foyer
- Level: Main
- Dimensions: 1.64 x 4.56
Kitchen
- Level: Basement
- Dimensions: 1.71 x 2.92
Kitchen
- Level: Main
- Dimensions: 5.92 x 2.85
Laundry
- Level: Basement
- Dimensions: 2.08 x 4.72
Living room
- Level: Main
- Dimensions: 4.18 x 3.85
Other
- Level: Main
- Dimensions: 1.01 x 1.88
Recreation
- Level: Basement
- Dimensions: 4.97 x 3.84
Utility room
- Level: Basement
- Dimensions: 2.5 x 3.42
Heating
- Forced Air, Gas
Cooling
- Central Air
Features
- Guest Accommodations
- Flooring: Carpet Free
- Basement: Separate Entrance
- Has fireplace: Yes
Interior area
- Living area range: 1100-1500 null
Video & virtual tour
Property
Parking
- Total spaces: 2
- Parking features: Garage
- Has garage: Yes
Features
- Stories: 2
- Has private pool: Yes
- Pool features: Other
Lot
- Size: 5,111 Square Feet
- Features: Rec./Commun.Centre, School, Wooded/Treed, Cul de Sac/Dead End, Irregular Lot
Details
- Parcel number: 481170926
Construction
Type & style
- Home type: SingleFamily
- Property subtype: Single Family Residence
Materials
- Vinyl Siding
- Foundation: Concrete
- Roof: Shingle
Utilities & green energy
- Sewer: Sewer
Community & HOA
Location
- Region: Bracebridge
Financial & listing details
- Annual tax amount: C$3,994
- Date on market: 8/5/2026
Price history
Price history is unavailable.
Public tax history
Tax history is unavailable.
Climate risks
Neighborhood: P1L
Nearby schools
GreatSchools rating
No schools nearby
We couldn't find any schools near this home.
- C$679,0003 bd3 ba-- sqft67 Fieldstream Chase, Bracebridge, ON P1L0A7New Construction

- C$799,9003 bd3 ba-- sqft35 Fieldstream Chase, Bracebridge, ON P1L0B2For Sale

- C$670,0004 bd3 ba-- sqft106 Fieldstream Chase, Bracebridge, ON P1L0A7For Sale

- C$485,0002 bd2 ba-- sqft23 Little Ryans Way, Bracebridge, ON P1L0C3For Sale

Similar homes
- C$899,0003 bd3 ba-- sqft16 Stother Cres, Bracebridge, ON P1L 0G2For Sale
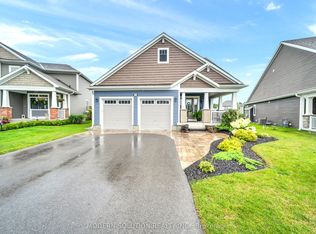 MLS ID #X13654056, MODERN SOLUTION REALTY INC.. TRREB
 - C$799,0004 bd4 ba-- sqft15 Lankin Ave, Bracebridge, ON P1L 1Y4For Sale
 MLS ID #X13840822, RE/MAX REALTY SPECIALISTS INC.. TRREB
 - C$679,0003 bd3 ba-- sqft67 Fieldstream Chase, Bracebridge, ON P1L 0A7New ConstructionMLS ID #X13482676, RE/MAX Professionals North. TRREB
- C$925,0004 bd3 ba-- sqft55 Westvale Dr, Bracebridge, ON P1L 1B3For Sale
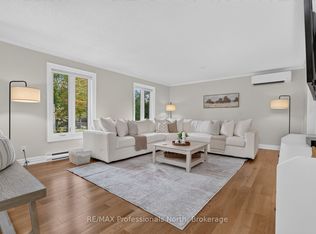 MLS ID #X13825016, RE/MAX Professionals North. TRREB
