Welcome to this beautiful, newer 4-bedroom family home perfectly situated in a highly desirable neighborhood, just a short walk away from the local high school and recreation center. Designed with modern living in mind, the heart of this home features an expansive, open-concept kitchen and living area-ideal for seamless daily life and effortless entertaining. The upper level hosts four spacious bedrooms, including a primary bedroom complete with a private ensuite bathroom and a generous walk-in closet. The property offers massive future potential with a full, unfinished basement waiting for your custom touch, whether you envision a home theatre, a personal gym, or a guest suite. Completing this exceptional property is a spacious, attached double-car garage providing ample vehicle parking and seasonal storage.
For sale
C$700,000
106 Fieldstream Chase, Bracebridge, ON P1L 0A7
4beds
3baths
Single Family Residence
Built in ----
3,515 Square Feet Lot
$-- Zestimate®
C$--/sqft
C$-- HOA
What's special
Four spacious bedroomsGenerous walk-in closetSpacious attached double-car garage
- 50 days
- 6
- 0
Zillow last checked:
Listing updated:
Listed by:
Royal LePage Lakes Of Muskoka Realty
Source: TRREB,MLS®#: X13619416 Originating MLS®#: One Point Association of REALTORS
Originating MLS®#: One Point Association of REALTORSFacts & features
Interior
Bedrooms & bathrooms
- Bedrooms: 4
- Bathrooms: 3
Bedroom
- Level: Second
- Dimensions: 2.9 x 4.6
Bedroom
- Level: Second
- Dimensions: 3.96 x 4.06
Bedroom
- Level: Second
- Dimensions: 4.09 x 3.07
Bedroom
- Level: Second
- Dimensions: 4.17 x 3.71
Dining room
- Level: Main
- Dimensions: 4.11 x 2.44
Foyer
- Level: Main
- Dimensions: 2.08 x 3.1
Kitchen
- Level: Main
- Dimensions: 4.22 x 5.33
Laundry
- Level: Main
- Dimensions: 2.18 x 2.39
Living room
- Level: Main
- Dimensions: 4.11 x 3.96
Heating
- Forced Air, Gas
Cooling
- None
Features
- None
- Basement: Full
- Has fireplace: No
Interior area
- Living area range: 1500-2000 null
Property
Parking
- Total spaces: 4
- Parking features: Private Double
- Has garage: Yes
Features
- Stories: 2
- Pool features: None
Lot
- Size: 3,515 Square Feet
- Features: Rectangular Lot
Details
- Parcel number: 481170517
Construction
Type & style
- Home type: SingleFamily
- Property subtype: Single Family Residence
Materials
- Vinyl Siding
- Foundation: Poured Concrete
- Roof: Asphalt Shingle
Utilities & green energy
- Sewer: Sewer
Community & HOA
Location
- Region: Bracebridge
Financial & listing details
- Tax assessed value: C$323,000
- Annual tax amount: C$4,500
- Date on market: 7/30/2026
Price history
Price history is unavailable.
Public tax history
Tax history is unavailable.
Climate risks
Neighborhood: P1L
Nearby schools
GreatSchools rating
No schools nearby
We couldn't find any schools near this home.
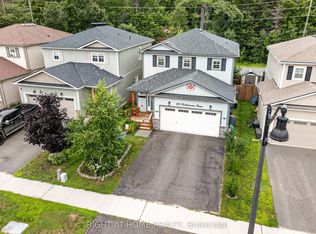
- C$679,0004 bd3 ba-- sqft102 Fieldstream Chas, Bracebridge, ON P1L0A7For Sale
- C$679,0003 bd3 ba-- sqft67 Fieldstream Chase, Bracebridge, ON P1L0A7New Construction

- C$855,0004 bd4 ba-- sqft33 Whitehorn Park Rd W, Bracebridge, ON P1L0A7For Sale

- C$799,0003 bd3 ba-- sqft22 Rosemead Close, Bracebridge, ON P1L0B1For Sale

Similar homes
- C$679,0004 bd3 ba-- sqft102 Fieldstream Chas, Bracebridge, ON P1L 0A7For SaleMLS ID #X13598702, RIGHT AT HOME REALTY INC.. TRREB
- C$679,0003 bd3 ba-- sqft67 Fieldstream Chase, Bracebridge, ON P1L 0A7New ConstructionMLS ID #X13482676, RE/MAX Professionals North. TRREB
- C$855,0004 bd4 ba-- sqft33 Whitehorn Park Rd W, Bracebridge, ON P1L 0A7For SaleMLS ID #X13637690, RE/MAX Professionals North. TRREB
- C$664,9003 bd4 ba-- sqft81 Douglas Dr, Bracebridge, ON P1L 0L3For Sale
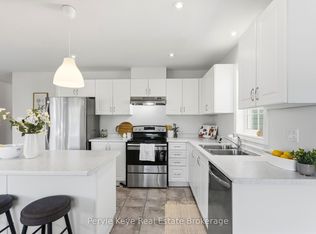 MLS ID #X13690250, Peryle Keye Real Estate Brokerage. TRREB
