85 Douglas Drive checks a lot of boxes: three bedrooms, 2.5 baths, an attached double garage, a finished lower level, a gas fireplace and a heated backyard pool. Built in 2016, the bright main floor features hardwood flooring, pot lights and an open living and dining area centred around the gas fireplace. The kitchen offers quartz countertops, stainless steel appliances, tile flooring and a large island with seating, along with a walkout to the large rear deck overlooking the pool. A convenient two-piece bath completes this level. Upstairs, the spacious primary bedroom includes a walk-in closet and private 4 piece ensuite, while two additional bedrooms share a four-piece main bath. The finished lower level provides a large recreation room, laundry area and plenty of storage. Outside, the fully enclosed heated above-ground pool and deck create a great space for summer entertaining, while the town-owned green space beside the property adds to the open setting. Complete with natural gas forced-air heating, central air, municipal water and sewer, and a double garage with high ceilings for additional storage. Located within walking distance of schools, community centre, and trails, this home offers an impressive combination of space, comfort and value in a desirable Bracebridge neighbourhood.
For sale
C$655,000
85 Douglas Dr, Bracebridge, ON P1L 0L3
3beds
3baths
Single Family Residence
Built in ----
4,774 Square Feet Lot
$-- Zestimate®
C$--/sqft
C$-- HOA
What's special
Three bedroomsAttached double garageFinished lower levelGas fireplaceHeated backyard poolBright main floorHardwood flooring
- 19 hours |
- 8 |
- 0 |
Zillow last checked:
Listing updated:
Listed by:
Royal LePage Lakes Of Muskoka Realty
Source: TRREB,MLS®#: X13704470 Originating MLS®#: One Point Association of REALTORS
Originating MLS®#: One Point Association of REALTORSFacts & features
Interior
Bedrooms & bathrooms
- Bedrooms: 3
- Bathrooms: 3
Heating
- Forced Air, Gas
Cooling
- Central Air
Features
- Basement: Finished
- Has fireplace: Yes
- Fireplace features: Living Room, Natural Gas
Interior area
- Living area range: 1100-1500 null
Property
Parking
- Total spaces: 4
- Parking features: Garage Door Opener
- Has garage: Yes
Features
- Stories: 2
- Has private pool: Yes
- Pool features: Above Ground
Lot
- Size: 4,774 Square Feet
- Features: Rectangular Lot
Details
- Parcel number: 481181141
- Other equipment: Air Exchanger
Construction
Type & style
- Home type: SingleFamily
- Property subtype: Single Family Residence
Materials
- Vinyl Siding
- Foundation: Concrete
- Roof: Asphalt Shingle
Utilities & green energy
- Sewer: Sewer
Community & HOA
Location
- Region: Bracebridge
Financial & listing details
- Annual tax amount: C$4,692
- Date on market: 8/23/2026
Price history
Price history is unavailable.
Public tax history
Tax history is unavailable.
Climate risks
Neighborhood: P1L
Nearby schools
GreatSchools rating
No schools nearby
We couldn't find any schools near this home.
- C$710,0004 bd3 ba1.7k sqft83 Douglas Dr, Bracebridge, ON P1L1W9Sold
- C$664,9003 bd4 ba-- sqft81 Douglas Dr, Bracebridge, ON P1L0L3For Sale

- C$570,0003 bd3 ba1.2k sqft47 Little Ryans Way, Bracebridge, ON P1L0C3Sold
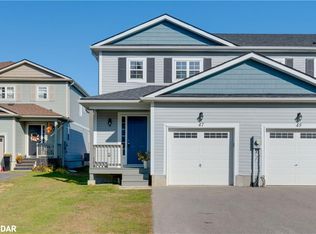
- C$487,5003 bd2 ba-- sqft68 Little Ryans Way, Bracebridge, ON P1L0C3For Sale

- C$679,0004 bd3 ba-- sqft102 Fieldstream Chas, Bracebridge, ON P1L0A7For Sale
- C$679,0003 bd3 ba-- sqft67 Fieldstream Chase, Bracebridge, ON P1L0A7New Construction
- C$737,0004 bd3 ba-- sqft106 Fieldstream Chase, Bracebridge, ON P1L0A7For Sale
- C$829,0003 bd3 ba-- sqft35 Fieldstream Chase, Bracebridge, ON P1L0B2For Sale
Similar homes
- C$664,9003 bd4 ba-- sqft81 Douglas Dr, Bracebridge, ON P1L 0L3For SaleMLS ID #X13690250, Peryle Keye Real Estate Brokerage. TRREB
- C$699,9004 bd2 ba-- sqft820 Manitoba St, Bracebridge, ON P1L 1W9For Sale
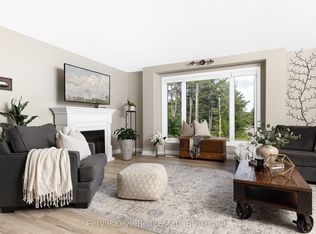 MLS ID #X13690194, Peryle Keye Real Estate Brokerage. TRREB
 - C$679,0003 bd3 ba-- sqft67 Fieldstream Chase, Bracebridge, ON P1L 0A7New Construction
 MLS ID #X13482676, RE/MAX Professionals North. TRREB
 - C$679,0004 bd3 ba-- sqft102 Fieldstream Chas, Bracebridge, ON P1L 0A7For Sale
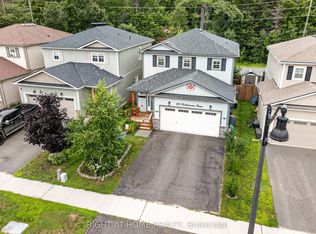 MLS ID #X13598702, RIGHT AT HOME REALTY INC.. TRREB
 - C$649,0003 bd2 ba-- sqft37 Spencer St, Bracebridge, ON P1L 1E1For SaleMLS ID #X13462856, Engel & Volkers Toronto Central. TRREB
- C$645,0003 bd2 ba-- sqft66 Westvale Dr, Bracebridge, ON P1L 1B3For SaleMLS ID #X13658616, Re/Max Professionals North. TRREB
- C$815,0003 bd3 ba-- sqft38 Chambery St, Bracebridge, ON P1L 0G2For SaleMLS ID #X13672488, RE/MAX REALTRON REALTY INC.. TRREB
- C$749,0003 bd2 ba-- sqft45 Kevin Cres, Bracebridge, ON P1L 1A2For SaleMLS ID #X13681626, Royal LePage Lakes Of Muskoka Realty. TRREB
- C$649,9004 bd2 ba-- sqft51 Robert St, Bracebridge, ON P1L 2B9For SaleMLS ID #X13139462, ROYAL HERITAGE REALTY LTD.. TRREB
- C$839,9004 bd3 ba-- sqft3 Browning Blvd, Bracebridge, ON P1L 0G2For SaleMLS ID #X13615596, Engel & Volkers Toronto Central. TRREB
- C$844,0005 bd3 ba-- sqft1130 Cedar Ln, Bracebridge, ON P1L 1L5For SaleMLS ID #X13687526, RE/MAX Professionals North. TRREB
- C$689,0001 bd1 ba-- sqft1020 Haven Rd, Bracebridge, ON P1L 1X1For SaleMLS ID #X13699664, FARIS TEAM REAL ESTATE. TRREB
- C$855,0004 bd4 ba-- sqft33 Whitehorn Park Rd W, Bracebridge, ON P1L 0A7For SaleMLS ID #X13637690, RE/MAX Professionals North. TRREB
- C$919,0003 bd3 ba-- sqft16 Stother Cres, Bracebridge, ON P1L 0G2For SaleMLS ID #X13654056, MODERN SOLUTION REALTY INC.. TRREB
- C$829,0004 bd3 ba-- sqft37 Fieldstream Chase, Bracebridge, ON P1L 0B2For SaleMLS ID #X13542910, Keller Williams Experience Realty. TRREB
- C$779,9003 bd3 ba-- sqft1073 Cedar Beach Rd, Bracebridge, ON P1L 1W8For SaleMLS ID #X13689830, RE/MAX ESCARPMENT REALTY INC.. TRREB
- C$599,0004 bd3 ba-- sqft1036 Post Rd, Bracebridge, ON P1L 1W9New ConstructionMLS ID #X13536448, RE/MAX Professionals North. TRREB
- C$487,5003 bd2 ba-- sqft68 Little Ryans Way, Bracebridge, ON P1L 0C3For SaleMLS ID #X13445526, RIGHT AT HOME REALTY INC.. TRREB
- C$889,0004 bd4 ba-- sqft15 Lankin Ave, Bracebridge, ON P1L 1Y4For SaleMLS ID #X13642084, RE/MAX REALTY SPECIALISTS INC.. TRREB
- C$715,0003 bd3 ba-- sqft63 Shoreline Dr, Bracebridge, ON P1L 1Z3For SaleMLS ID #X13488784, KELLER WILLIAMS EXPERIENCE REALTY. TRREB
