Muskoka Room + No Sidewalk + Freshly Painted Throughout + 4 Car Parking Driveway + 60k In Builder Upgrades + Bungaloft + 2 Rooms On the Main Floor With Ensuite Full Bathrooms. 9ft Main Floor With Open To Above Family Room. Walkout To the Muskoka Room & A Large Backyard! Amazing Community Living, White Pines, In This 3 Year Old Home, Still Under Tarion Warranty! Perfect For any Families, Multigenerational, Retirement Living And Much More! Some Of the Upgrades Include: Gas Fireplace In Family Room, Muskoka Room, Double Door Entry into Muskoka Room, Supper Shower Primary Bedroom Ensuite, 9ft Ceiling Package (includes Taller Upper Cabinets),10ft Raised Tray Ceiling (Primary Bedroom), Side Door For Garage, Rec Room Ready Package &More! (Please see attached Feature Sheet).
For sale
C$815,000
38 Chambery St, Bracebridge, ON P1L 0G2
3beds
3baths
Single Family Residence
Built in ----
7,422 Square Feet Lot
$-- Zestimate®
C$--/sqft
C$-- HOA
What's special
- 22 days
- 8
- 0
Zillow last checked:
Listing updated:
Listed by:
RE/MAX REALTRON REALTY INC.
Source: TRREB,MLS®#: X13672488 Originating MLS®#: Toronto Regional Real Estate Board
Originating MLS®#: Toronto Regional Real Estate BoardFacts & features
Interior
Bedrooms & bathrooms
- Bedrooms: 3
- Bathrooms: 3
Heating
- Forced Air, Gas
Cooling
- Central Air
Features
- Storage, ERV/HRV
- Basement: Full,Unfinished
- Has fireplace: Yes
- Fireplace features: Family Room
Interior area
- Living area range: 2000-2500 null
Property
Parking
- Total spaces: 6
- Parking features: Private
- Has garage: Yes
Features
- Pool features: None
Lot
- Size: 7,422 Square Feet
- Features: Golf, Hospital, Library, Park, Rec./Commun.Centre
Details
- Parcel number: 481170871
Construction
Type & style
- Home type: SingleFamily
- Architectural style: Bungaloft
- Property subtype: Single Family Residence
Materials
- Stone, Vinyl Siding
- Foundation: Concrete
- Roof: Asphalt Shingle
Utilities & green energy
- Sewer: Sewer
Community & HOA
Location
- Region: Bracebridge
Financial & listing details
- Annual tax amount: C$6,309
- Date on market: 8/13/2026
Price history
Price history is unavailable.
Public tax history
Tax history is unavailable.
Climate risks
Neighborhood: P1L
Nearby schools
GreatSchools rating
No schools nearby
We couldn't find any schools near this home.

Similar homes
- C$919,0003 bd3 ba-- sqft16 Stother Cres, Bracebridge, ON P1L 0G2For Sale
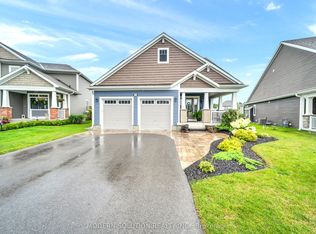 MLS ID #X13654056, MODERN SOLUTION REALTY INC.. TRREB
 - C$889,0004 bd4 ba-- sqft(Undisclosed Address), Bracebridge, ON P1L 1Y4For Sale
 MLS ID #X13741356, RE/MAX REALTY SPECIALISTS INC.. TRREB
 - C$855,0004 bd4 ba-- sqft33 Whitehorn Park Rd W, Bracebridge, ON P1L 0A7For Sale
 MLS ID #X13637690, RE/MAX Professionals North. TRREB
 - C$844,0005 bd3 ba-- sqft1130 Cedar Ln, Bracebridge, ON P1L 1L5For Sale
 MLS ID #X13687526, RE/MAX Professionals North. TRREB
