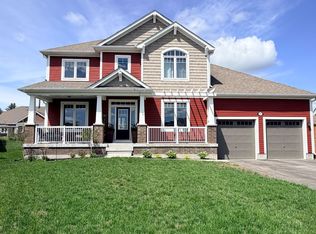
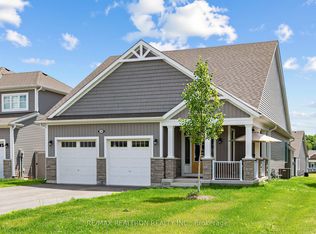
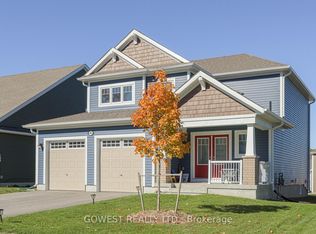
Welcome to 75 Chambery Street, where modern living meets nature in one of the area's most desirable family-friendly settings. Built in 2021, this beautifully upgraded home is tucked away on a quiet court and backs directly onto a serene forest, offering exceptional privacy and picturesque views year-round. Just steps from your backyard, you'll find a scenic hiking trail, as well as convenient walking paths leading directly to the local high school and community centre. Inside, you'll appreciate the thoughtful upgrades throughout, including elegant high-end designer light fixtures and custom window blinds that add style and sophistication to every room. The spacious, open-concept layout is perfect for everyday living and entertaining alike. Upstairs, the versatile second-floor TV lounge offers the flexibility to be easily enclosed, creating a fourth bedroom to accommodate your family's changing needs. The unfinished basement is a blank canvas, complete with a rough-in for a full bathroom, giving you the opportunity to design the additional living space you've always envisioned. Outside, the double-car garage and generous driveway provide ample parking for family and guests. Offering the perfect blend of modern comfort, future potential, and an unbeatable location surrounded by nature and everyday conveniences, this exceptional home is one you won't want to miss.
For sale
C$1,099,000
75 Chambery St, Bracebridge, ON P1L 0G2
3beds
2,575sqft
Single Family Residence, Residential
Built in 2021
-- sqft lot
$-- Zestimate®
C$427/sqft
C$-- HOA
What's special
Quiet courtPicturesque views year-roundCustom window blindsSpacious open-concept layoutVersatile second-floor tv loungeDouble-car garage
- 38 days
- 11
- 1
Zillow last checked:
Listing updated:
Listed by:
Sarah Stephenson Logue, Broker of Record,
RE/MAX Escarpment Team Logue Realty Inc.
Source: ITSO,MLS®#: 40851713Originating MLS®#: Cornerstone Association of REALTORS®
Facts & features
Interior
Bedrooms & bathrooms
- Bedrooms: 3
- Bathrooms: 3
- Full bathrooms: 2
- 1/2 bathrooms: 1
- Main level bathrooms: 1
Other
- Level: Second
Bedroom
- Level: Second
Bedroom
- Level: Second
Bathroom
- Features: 2-Piece
- Level: Main
Bathroom
- Features: 5+ Piece
- Level: Second
Other
- Features: 5+ Piece
- Level: Second
Dining room
- Level: Main
Eat in kitchen
- Level: Main
Family room
- Level: Second
Foyer
- Level: Main
Laundry
- Level: Second
Living room
- Level: Main
Mud room
- Level: Main
Office
- Level: Main
Sunroom
- Level: Main
Heating
- Forced Air, Natural Gas
Cooling
- Central Air
Features
- None
- Basement: Full,Unfinished
- Has fireplace: No
Interior area
- Total structure area: 2,575
- Total interior livable area: 2,575 sqft
- Finished area above ground: 2,575
Video & virtual tour
Property
Parking
- Total spaces: 8
- Parking features: Attached Garage, Private Drive Double Wide
- Attached garage spaces: 2
- Uncovered spaces: 6
Features
- Stories: 2
- Frontage type: South
- Frontage length: 40.68
Lot
- Dimensions: 40.68 x
- Features: Urban, Cul-De-Sac, Near Golf Course, Hospital, Park, Rec./Community Centre, Schools
Details
- Parcel number: 481170727
- Zoning: R1-43
Construction
Type & style
- Home type: SingleFamily
- Property subtype: Single Family Residence, Residential
Materials
- Vinyl Siding
- Foundation: Poured Concrete
- Roof: Asphalt Shing
Condition
- 0-5 Years
- New construction: No
- Year built: 2021
Utilities & green energy
- Sewer: Sewer (Municipal)
- Water: Municipal
Community & HOA
Location
- Region: Bracebridge
Financial & listing details
- Price per square foot: C$427/sqft
- Annual tax amount: C$6,774
- Date on market: 7/28/2026
- Inclusions: Other, Fridge, Stove, Dishwasher, Dryer, All Electrical Light Fixtures, All Window Coverings, All Bathroom Mirrors, Hot Tub
- Exclusions: Drapes In Primary Bedroom
Price history
| Date | Event | Price |
|---|---|---|
| 7/28/2026 | Listed for sale | C$1,099,000C$427/sqft |
Source: ITSO #40851713 Report a problem | ||
Public tax history
Tax history is unavailable.
Climate risks
Neighborhood: P1L
Nearby schools
GreatSchools rating
No schools nearby
We couldn't find any schools near this home.