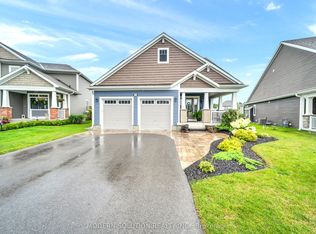
New Price offers Best Value for a savvy buyer looking in the popular White Pines community of Bracebridge. This beautiful, quality upgraded family home will not disappoint. Bonus, rare, finished, bright basement adds additional 1387 sq ft of living space. The extra bedroom/bath + 2nd kitchen makes this 5bd/4bth home a great buy for extended family members or rental income. Located in a family community with multiple walking trails all within walking distance to the popular Sportsplex and Schools. Curb appeal features a covered front porch, professional landscaping, irrigation, fully fenced back garden with stone patio and walkways as well as the large retractable covered awning and fully winterized Muskoka room. The foyer is spacious and bright with high ceiling, window seat, coat closet and tile floor that transitions to the gorgeous warm wood floors that create an elegant design touch throughout the main floor. The all white kitchen features an 8ft centre island with a waterfall design of caesar stone that anchors the kitchen. As you enter the main living space, the impressive 9ft ceilings reach new heights for added grandeur yet the overall impression maintains a warm, inviting appeal. The combined dining and living area flows beautifully with soaring white walls, ample daylight and a gas fireplace/TV. The comfort of 2 main floor bedrooms with ensuite baths, as well as a winterized Muskoka room for added privacy is designed for main floor living enjoyment. Spacious laundry/ mud room off the attached double garage is a must for Muskoka winters. There are 2 bedrooms with shared 4pc bath on the 2nd floor that is a private sanctuary. Approved design plans for separate entrance to basement apt would add income potential. Permit transferrable to a buyer. Added features include Generac Generator, Irrigation system, rough in for Electric car charger in garage.
For sale
C$998,000
5 Hunter Pl, Bracebridge, ON P1L 0C9
5beds
4baths
Single Family Residence
Built in ----
656 Square Feet Lot
$-- Zestimate®
C$--/sqft
C$-- HOA
What's special
Covered front porchProfessional landscapingLarge retractable covered awningFully winterized muskoka roomWindow seatCoat closetIrrigation system
- 6 hours
- 1
- 0
Zillow last checked:
Listing updated:
Listed by:
Chestnut Park Real Estate
Source: TRREB,MLS®#: X13840340 Originating MLS®#: One Point Association of REALTORS
Originating MLS®#: One Point Association of REALTORSFacts & features
Interior
Bedrooms & bathrooms
- Bedrooms: 5
- Bathrooms: 4
Heating
- Forced Air, Gas
Cooling
- Central Air
Features
- Guest Accommodations, Primary Bedroom - Main Floor, In-Law Suite
- Basement: Finished
- Has fireplace: Yes
Interior area
- Living area range: 2000-2500 null
Property
Parking
- Total spaces: 6
- Parking features: Private Double, Garage Door Opener
- Has garage: Yes
Features
- Stories: 1.5
- Pool features: None
- Has view: Yes
- View description: Garden
- Waterfront features: None
Lot
- Size: 656 Square Feet
- Features: Cul de Sac/Dead End, Fenced Yard, Level, School
Details
- Parcel number: 481170616
- Other equipment: Generator - Partial
Construction
Type & style
- Home type: SingleFamily
- Property subtype: Single Family Residence
Materials
- Aluminum Siding, Wood
- Foundation: Concrete Block
- Roof: Asphalt Shingle
Details
- Builder name: Mattamy Homes
Utilities & green energy
- Sewer: Sewer
Community & HOA
Community
- Security: Carbon Monoxide Detector(s), Smoke Detector(s)
Location
- Region: Bracebridge
Financial & listing details
- Annual tax amount: C$6,000
- Date on market: 9/29/2026
Price history
Price history is unavailable.
Public tax history
Tax history is unavailable.
Climate risks
Neighborhood: P1L
Nearby schools
GreatSchools rating
No schools nearby
We couldn't find any schools near this home.


Similar homes
- C$899,0005 bd4 ba-- sqft212 James St, Bracebridge, ON P1L 2B8For Sale
 MLS ID #X13836188, Royal LePage Lakes Of Muskoka Realty. TRREB
 - C$1,099,0005 bd5 ba-- sqft22 Dyer Cres, Bracebridge, ON P1L 0N4For Sale
 MLS ID #X13814264, CENTURY 21 B.J. ROTH REALTY LTD., BROKERAGE. TRREB
 - C$925,0004 bd3 ba-- sqft55 Westvale Dr, Bracebridge, ON P1L 1B3For Sale
 MLS ID #X13825016, RE/MAX Professionals North. TRREB
 - C$949,9006 bd3 ba-- sqft30 Catharine Cres, Bracebridge, ON P1L 1B1For Sale
 MLS ID #X13788560, Chestnut Park Real Estate. TRREB
