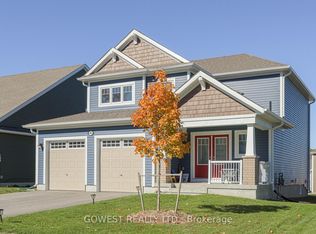
The Normandy by Mattamy Homes-Premium Living with Bonus Solar Income. (between $4,000. to $5,000 per year) Welcome to the "Normandy," a beautifully designed Mattamy home that perfectly blends classic elegance with modern efficiency. Situated on an impressive 65 ft x 131 ft lot, this exceptional 3-bedroom, 3 bathroom property offers open-concept living, upscale architectural details, and a bonus solar panel income that maximizes your investment. Step inside to find gleaming hardwood floors that flow seamlessly throughout the entire home. The interior is flooded with natural light, accented by elegant transom windows above the doorways. A formal dining room, complete with classic French doors, provides the perfect setting for hosting ultimate dinners and holiday. The heart of the home features a Great Room flowing into a massive eat-in kitchen boasting a central island with a double sink, ceramic flooring, and dual walkouts. Retreat to the primary suite featuring a walk-in closet, 3 piece ensuite with double sinks, and private French doors opening directly to a serene, screened-in porch. The outdoor oasis are a true extension of the home, featuring a fully fenced backyard and a expansive deck perfect for summer barbeques. Enjoy bug-free outdoor dining in your private screened-in porch. As an incredible bonus, the roof is equipped with solar panel, generating a steady stream of passive income for the homeowner. Complete with an attached 2-car garage, accessed through the laundry room, makes life a lot easier. The front porch gives you access to the front foyer and the laundry room. The basement is huge and ready for your imagination to make it into your entertaining highlight. This Dream Home has everything you would ever want. A must see. "AS IS"
For sale
C$799,900
35 Fieldstream Chase, Bracebridge, ON P1L 0B2
3beds
3baths
Single Family Residence
Built in ----
8,611 Square Feet Lot
$-- Zestimate®
C$--/sqft
C$-- HOA
What's special
- 4 hours
- 1
- 0
Zillow last checked:
Listing updated:
Listed by:
RE/MAX RIGHT MOVE
Source: TRREB,MLS®#: X13830412 Originating MLS®#: Toronto Regional Real Estate Board
Originating MLS®#: Toronto Regional Real Estate BoardFacts & features
Interior
Bedrooms & bathrooms
- Bedrooms: 3
- Bathrooms: 3
Heating
- Forced Air, Gas
Cooling
- Central Air
Features
- Primary Bedroom - Main Floor, Solar Owned
- Basement: Partially Finished
- Has fireplace: No
Interior area
- Living area range: 1500-2000 null
Property
Parking
- Total spaces: 6
- Parking features: Garage Door Opener
- Has garage: Yes
Features
- Patio & porch: Deck, Porch
- Exterior features: Landscaped, Privacy, Year Round Living
- Pool features: None
- Waterfront features: None
Lot
- Size: 8,611 Square Feet
- Features: Fenced Yard, Hospital, Level, Library, Place Of Worship, Rec./Commun.Centre
- Topography: Flat,Level
Details
- Parcel number: 481170407
- Other equipment: Sump Pump
Construction
Type & style
- Home type: SingleFamily
- Architectural style: Bungalow
- Property subtype: Single Family Residence
Materials
- Vinyl Siding
- Foundation: Concrete
- Roof: Asphalt Shingle
Details
- Builder name: Mattamy
Utilities & green energy
- Sewer: Sewer
Community & HOA
Location
- Region: Bracebridge
Financial & listing details
- Annual tax amount: C$6,200
- Date on market: 9/25/2026
Price history
Price history is unavailable.
Public tax history
Tax history is unavailable.
Climate risks
Neighborhood: P1L
Nearby schools
GreatSchools rating
No schools nearby
We couldn't find any schools near this home.
- C$799,0003 bd3 ba-- sqft22 Rosemead Close, Bracebridge, ON P1L0B1For Sale

- C$855,0004 bd4 ba-- sqft33 Whitehorn Park Rd W, Bracebridge, ON P1L0A7For Sale

- C$679,0003 bd3 ba-- sqft67 Fieldstream Chase, Bracebridge, ON P1L0A7New Construction

- C$700,0004 bd3 ba-- sqft106 Fieldstream Chase, Bracebridge, ON P1L0A7For Sale

Similar homes
- C$789,0003 bd3 ba-- sqft38 Chambery St, Bracebridge, ON P1L 0G2For Sale
 MLS ID #X13752360, RE/MAX REALTRON REALTY INC.. TRREB
 - C$925,0004 bd3 ba-- sqft55 Westvale Dr, Bracebridge, ON P1L 1B3For Sale
 MLS ID #X13825016, RE/MAX Professionals North. TRREB
 - C$855,0004 bd4 ba-- sqft33 Whitehorn Park Rd W, Bracebridge, ON P1L 0A7For SaleMLS ID #X13637690, RE/MAX Professionals North. TRREB
- C$807,0004 bd4 ba-- sqft45 Stother Cres, Bracebridge, ON P1L 0G2For Sale
 MLS ID #X13023174, GOWEST REALTY LTD.. TRREB
