*********SOLD FIRM, AWAITING DEPOSIT********************** NOW REDUCED! NEWER HOME WITH NUMEROUS LUXURY UPGRADES BACKING ONTO A SCENIC GOLF COURSE! Nestled in a desirable Bracebridge location, this stunning 2021-built home backs onto the scenic South Muskoka Curling and Golf Club, offering a serene backdrop of beautiful, mature trees. Just minutes from Bracebridge’s vibrant downtown, parks, schools, and South Muskoka Memorial Hospital, this home is perfectly located for both convenience and outdoor adventure! Step inside and be wowed by over 2,000 sq ft of tastefully designed living space, loaded with premium upgrades. The main level boasts rich hardwood floors, smooth ceilings with pot lights, and large windows that let in tons of natural light. The open-concept kitchen is sure to impress with its shaker-style cabinets topped with crown moulding, valance lighting, stainless steel appliances including a gas stove, and a large island with sleek pendant lighting. Just steps away, a convenient butler’s pantry adds extra storage. The spacious living room features a cozy gas fireplace with a traditional mantel, making it a perfect spot to gather. Follow the oak staircase with matching railings to the upper level, where plush carpeting with an upgraded under-pad provides added comfort, while the primary bedroom hosts double closets and a 3-piece ensuite with a glass-walled shower. The unfinished basement is a blank slate with endless possibilities, already roughed-in for a future bathroom. Step out into the backyard to enjoy the deck, complete with a gas BBQ hookup, and take in the peaceful view of mature trees that provide natural privacy. With hiking, golfing, water sports, and more at your fingertips, this home is an outdoor enthusiast's dream while offering luxurious, modern comfort. Don’t miss your chance to make it your #HomeToStay!
Sold for $718,000
C$718,000
61 Quinn Forest Dr, Bracebridge, ON P1L 0C8
4beds
2,027sqft
Single Family Residence, Residential
Built in 2021
5,882 Square Feet Lot
$-- Zestimate®
C$354/sqft
C$3,461 Estimated rent
Home value
Not available
Estimated sales range
Not available
Not available
Owner options
List your home for rent
C$3,461/mo
Rent Zestimate®
Find your next renter with Zillow Rental Manager. Plus, with online applications, you can quickly screen prospective tenants – for free.
C$3,461/mo
Rent Zestimate®
Refinance and save
C$3,035/mo
Est. payment
Refinancing to a lower rate could help reduce your monthly payments and save thousands over the life of the loan.
C$3,035/mo
Est. payment
Explore your selling options
Work with a Zillow partner agent
Leverage their expertise and Zillow's premium Showcase listings to get your home seen by more buyers.
Get startedList with your own agent
Get your home in front of millions of buyers by listing it on Zillow.
Learn how to do itSell it yourself
Take full control of how buyers see your home on Zillow by listing For Sale by Owner (FSBO).
List your homeWhat's special
Tastefully designed living spacePremium upgradesRich hardwood floorsOpen-concept kitchenShaker-style cabinetsStainless steel appliancesGas fireplace
Zillow last checked:
Listing updated:
Listed by:
Peggy Hill, Salesperson,
Re/Max Hallmark Peggy Hill Group Realty Brokerage,
Tanya Welsh,
Re/Max Hallmark Peggy Hill Group Realty Brokerage
Source: ITSO,MLS®#: 40692516Originating MLS®#: Barrie & District Association of REALTORS® Inc.
Facts & features
Interior
Bedrooms & bathrooms
- Bedrooms: 4
- Bathrooms: 3
- Full bathrooms: 2
- 1/2 bathrooms: 1
- Main level bathrooms: 1
Kitchen
- Level: Main
Heating
- Forced Air, Natural Gas
Cooling
- Central Air
Appliances
- Included: Built-in Microwave, Dishwasher, Dryer, Gas Stove, Refrigerator, Washer
- Laundry: Laundry Room, Main Level
Features
- Auto Garage Door Remote(s), Ceiling Fan(s), Floor Drains
- Windows: Window Coverings
- Basement: Full,Unfinished,Sump Pump
- Number of fireplaces: 1
- Fireplace features: Living Room, Gas
Interior area
- Total structure area: 2,027
- Total interior livable area: 2,027 sqft
- Finished area above ground: 2,027
Property
Parking
- Total spaces: 4
- Parking features: Attached Garage, Garage Door Opener, Asphalt, Private Drive Double Wide
- Attached garage spaces: 2
- Uncovered spaces: 2
Features
- Patio & porch: Deck
- Has view: Yes
- View description: Golf Course, Trees/Woods
- Frontage type: East
- Frontage length: 39.93
Lot
- Size: 5,882 Square Feet
- Dimensions: 147.31 x 39.93
- Features: Rural, Rectangular, Ample Parking, Dog Park, Near Golf Course, Highway Access, Hospital, Library, Park, Place of Worship, Playground Nearby, Quiet Area, Rec./Community Centre, School Bus Route, Shopping Nearby, Trails
Details
- Parcel number: 481170659
- Zoning: R3-23
Construction
Type & style
- Home type: SingleFamily
- Architectural style: Two Story
- Property subtype: Single Family Residence, Residential
Materials
- Vinyl Siding
- Foundation: Concrete Perimeter
- Roof: Asphalt Shing
Condition
- 0-5 Years
- New construction: No
- Year built: 2021
Utilities & green energy
- Sewer: Sewer (Municipal)
- Water: Municipal-Metered
Community & HOA
Community
- Security: Carbon Monoxide Detector, Smoke Detector, None
Location
- Region: Bracebridge
Financial & listing details
- Price per square foot: C$354/sqft
- Annual tax amount: C$5,314
- Date on market: 1/22/2025
- Inclusions: Built-in Microwave, Carbon Monoxide Detector, Dishwasher, Dryer, Garage Door Opener, Gas Stove, Refrigerator, Smoke Detector, Washer, Window Coverings
Price history
| Date | Event | Price |
|---|---|---|
| 3/3/2025 | Sold | C$718,000-0.3%C$354/sqft |
Source: ITSO #40692516 Report a problem | ||
| 1/22/2025 | Price change | C$719,900-5.3%C$355/sqft |
Source:  TRREB #X11935667 Report a problem TRREB #X11935667 Report a problem | ||
| 12/6/2024 | Listed for sale | C$759,900C$375/sqft |
Source: TRREB #X11884806 Report a problem | ||
Public tax history
Tax history is unavailable.
Neighborhood: P1L
Nearby homes
- C$1,050,0003 bd3 ba-- sqft17 Fawnbrook Ct, Bracebridge, ON P1L0A3For Sale

- C$--3 bd3 ba2.5k sqft30 Hunter Pl, Bracebridge, ON P1L0E1Off Market
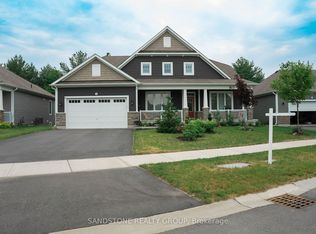
- C$919,0003 bd3 ba-- sqft16 Stother Cres, Bracebridge, ON P1L0G2For Sale
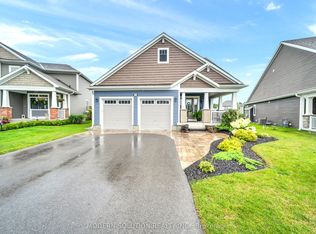
- C$3,3003 bd3 ba-- sqft27 Stother Cres, Bracebridge, ON P1L0G2For Rent
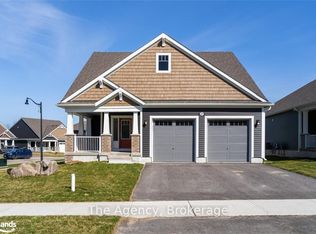
- C$815,0003 bd3 ba-- sqft38 Chambery St, Bracebridge, ON P1L0G2For Sale
- C$839,9004 bd3 ba-- sqft3 Browning Blvd, Bracebridge, ON P1L0G2For Sale
- C$807,0004 bd4 ba-- sqft45 Stother Cres, Bracebridge, ON P1L0G2For Sale
- C$499,0003 bd3 ba-- sqft393 Manitoba St #5, Bracebridge, ON P1L0G1For Sale
Nearby schools
GreatSchools rating
No schools nearby
We couldn't find any schools near this home.
- Ontario
- Muskoka District Municipality
- Bracebridge
- P1L 0C8
- 61 Quinn Forest Dr
Nearby cities
Nearby zip codes
Other Bracebridge Topics
