Set on approximately 2.82 acres just 12 minutes from downtown Bracebridge, this exceptionally well-maintained country home offers an impressive combination of comfortable living space, extensive outdoor areas, a substantial detached garage and a charming bunkie. Built in 2004 and showing clear pride of ownership throughout, the raised bungalow provides approximately 2,268 sq. ft. of finished living space with four bedrooms and three full bathrooms.The bright main level features a welcoming living room with engineered hardwood flooring and a thoughtfully designed custom kitchen with Corian countertops, farmhouse sink and built-in KitchenAid stainless steel appliances. The spacious primary suite includes a four-piece ensuite and oversized walk-in closet with custom built-ins, while a second bedroom and three-piece bathroom with tiled glass shower complete this level.Downstairs, the fully finished lower level adds a generous family room, two additional bedrooms, four-piece bathroom and laundry, providing plenty of room for family, guests or a home office.Outdoor living is equally well considered, with a newer approximately 16' x 28' rear deck, permanent sun pavilion with screened privacy curtains and beautifully landscaped grounds designed for relaxing and entertaining.A detached approximately 720 sq. ft. double garage is propane heated, plumbed and features a poured concrete floor plus an additional side overhead door ideal for lawn equipment, recreational vehicles or additional storage. The approximately 346 sq. ft. insulated bunkie, built in 2021, has hydro, a warm pine-lined interior and sleeping loft, creating a wonderful bonus space for guests, hobbies or a quiet retreat.With a drilled well, septic system, forced-air propane heat, central air conditioning, HRV, and water purification system, this is a thoughtfully equipped rural property offering space, versatility and easy access to the amenities of Bracebridge.
For sale
C$899,000
1261 Falkenburg Rd, Muskoka Lakes, ON P1L 1X4
4beds
3baths
Single Family Residence
Built in ----
2 Square Feet Lot
$-- Zestimate®
C$--/sqft
C$-- HOA
What's special
Extensive outdoor areasSubstantial detached garageCharming bunkieFour bedroomsBright main levelEngineered hardwood flooringThoughtfully designed custom kitchen
- 50 days
- 4
- 0
Zillow last checked:
Listing updated:
Listed by:
Sotheby's International Realty Canada
Source: TRREB,MLS®#: X13717016 Originating MLS®#: One Point Association of REALTORS
Originating MLS®#: One Point Association of REALTORSFacts & features
Interior
Bedrooms & bathrooms
- Bedrooms: 4
- Bathrooms: 3
Primary bedroom
- Level: Main
- Dimensions: 3.77 x 4.45
Primary bedroom
- Level: Main
Bedroom
- Level: Lower
Bedroom
- Level: Main
Bedroom 2
- Level: Lower
Bedroom 2
- Level: Main
- Dimensions: 2.52 x 3.74
Bedroom 3
- Level: In Between
- Dimensions: 5.14 x 4.14
Bedroom 4
- Level: In Between
- Dimensions: 2.73 x 4.02
Bathroom
- Level: Main
- Dimensions: 2.43 x 2.84
Bathroom
- Level: Main
Bathroom
- Level: Main
Bathroom
- Level: Lower
Bathroom
- Level: In Between
- Dimensions: 2 x 3.11
Bathroom
- Level: Main
- Dimensions: 2.43 x 1.51
Dining room
- Level: Main
- Dimensions: 2.46 x 4.28
Family room
- Level: In Between
- Dimensions: 8.16 x 5.71
Family room
- Level: Lower
Foyer
- Level: Lower
- Dimensions: 2.18 x 1.32
Kitchen
- Level: Main
- Dimensions: 3.49 x 4.28
Kitchen
- Level: Main
Laundry
- Level: In Between
- Dimensions: 4.11 x 4.57
Laundry
- Level: Lower
Living room
- Level: Main
- Dimensions: 4.84 x 5.15
Living room
- Level: Main
Other
- Level: In Between
- Dimensions: 2.01 x 4.02
Heating
- Forced Air, Propane
Cooling
- Central Air
Appliances
- Included: Water Softener, Water Treatment
Features
- Primary Bedroom - Main Floor
- Basement: Finished
- Has fireplace: Yes
- Fireplace features: Wood Burning Stove, Free Standing
Interior area
- Living area range: 1100-1500 null
Video & virtual tour
Property
Parking
- Total spaces: 8
- Parking features: Private
- Has garage: Yes
Features
- Patio & porch: Deck
- Exterior features: Landscaped
- Pool features: None
- Waterfront features: None
Lot
- Size: 2 Square Feet
- Features: Hospital, Place Of Worship, Park, Library, School Bus Route, Level
Details
- Additional structures: Other
- Parcel number: 481610246
Construction
Type & style
- Home type: SingleFamily
- Architectural style: Bungalow-Raised
- Property subtype: Single Family Residence
Materials
- Vinyl Siding, Brick
- Foundation: Block
- Roof: Asphalt Shingle
Utilities & green energy
- Sewer: Septic
- Water: Drilled Well
Community & HOA
Location
- Region: Muskoka Lakes
Financial & listing details
- Tax assessed value: C$324,000
- Annual tax amount: C$2,313
- Date on market: 8/27/2026
Price history
Price history is unavailable.
Public tax history
Tax history is unavailable.
Climate risks
Neighborhood: P1L
Nearby schools
GreatSchools rating
No schools nearby
We couldn't find any schools near this home.

Similar homes
- C$659,9003 bd2 ba-- sqft400 Raymond Rd, Muskoka Lakes, ON P1L 1X4For Sale
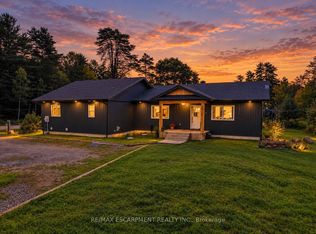 MLS ID #X14084402, RE/MAX ESCARPMENT REALTY INC.. TRREB
 - C$1,049,9004 bd4 ba-- sqft1435 Falkenburg Rd, Muskoka Lakes, ON P1L 1X4For Sale
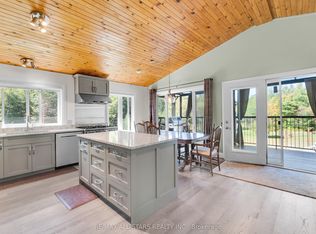 MLS ID #X13139652, RE/MAX ALL-STARS REALTY INC.. TRREB
 - C$879,9005 bd3 ba-- sqft1060 Golden Beach Rd, Bracebridge, ON P1L 1W8For Sale
 MLS ID #X13546644, RE/MAX ESCARPMENT REALTY INC.. TRREB
 - C$995,0006 bd4 ba-- sqft55 Denniss Dr, Bracebridge, ON P1L 1W9For Sale
 MLS ID #X13744992, Sotheby's International Realty Canada. TRREB
