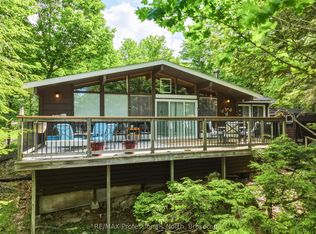
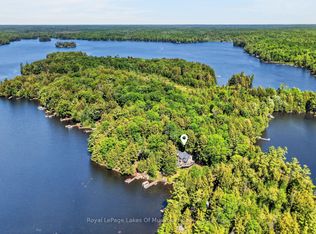
Welcome to Bird Lake, where privacy, space and cottage living come together on a beautifully treed lot with over 178 feet of direct waterfront. From the moment you step inside, the lake takes centre stage. A dramatic wall of windows fills the vaulted living room with natural light and frames sweeping water views, while hardwood floors and a floor-to-ceiling stone fireplace add warmth and character. The well-equipped kitchen offers generous wood cabinetry and stainless-steel appliances, and the bright dining area is wrapped in soaring windows. Step outside to the lakeside deck and gazebo-covered lounge. The main level features three bedrooms plus a 4-piece bath. The finished walkout level extends the living space with a spacious recreation room, two additional bedrooms, a beautifully updated 3-piece bath, laundry and storage, ideal for family and overnight guests. At the shoreline, enjoy a sandy, shallow entry, private dock, waterside patio and fire-pit, with plenty of room to swim, paddle, boat and gather by the lake. Mature trees create a wonderfully private setting, while the detached garage provides convenient storage for cottage gear. Fully winterized and thoughtfully arranged for entertaining, this Bird Lake retreat offers the space, scenery and waterfront lifestyle you have been waiting for.
For sale
C$920,000
1008 Seven Dwarfs Cres, Bracebridge, ON P1L 1X1
5beds
2baths
Single Family Residence
Built in ----
0.55 Acres Lot
$-- Zestimate®
C$--/sqft
C$-- HOA
What's special
Beautifully treed lotDramatic wall of windowsNatural lightSweeping water viewsHardwood floorsFloor-to-ceiling stone fireplaceWell-equipped kitchen
- 34 days |
- 17 |
- 1 |
Zillow last checked:
Listing updated:
Listed by:
Royal LePage Lakes Of Muskoka Realty
Source: TRREB,MLS®#: X13477816 Originating MLS®#: One Point Association of REALTORS
Originating MLS®#: One Point Association of REALTORSFacts & features
Interior
Bedrooms & bathrooms
- Bedrooms: 5
- Bathrooms: 2
Bedroom
- Level: Main
- Dimensions: 2.8 x 2.37
Bedroom
- Level: Main
- Dimensions: 2.79 x 2.75
Bedroom
- Level: Lower
- Dimensions: 2.71 x 3.3
Bedroom
- Level: Main
- Dimensions: 3.95 x 3.06
Bedroom
- Level: Lower
- Dimensions: 4.74 x 3.03
Bathroom
- Level: Lower
- Dimensions: 2 x 2.2
Bathroom
- Level: Main
- Dimensions: 3.99 x 1.49
Dining room
- Level: Main
- Dimensions: 2.87 x 3.51
Foyer
- Level: Main
- Dimensions: 2.17 x 1.65
Foyer
- Level: Lower
- Dimensions: 3.48 x 1.97
Kitchen
- Level: Main
- Dimensions: 2.32 x 2.92
Laundry
- Level: Lower
- Dimensions: 2.41 x 2.78
Living room
- Level: Main
- Dimensions: 3.52 x 6.95
Living room
- Level: Lower
- Dimensions: 3.47 x 4.5
Other
- Level: Lower
- Dimensions: 1.69 x 1.35
Utility room
- Level: Lower
- Dimensions: 2.67 x 2.4
Heating
- Baseboard, Electric
Cooling
- None
Features
- None
- Basement: Finished with Walk-Out,Separate Entrance,Walk-Out Access
- Has fireplace: Yes
- Fireplace features: Wood Burning
Interior area
- Living area range: 1500-2000 null
Video & virtual tour
Property
Parking
- Total spaces: 5
- Parking features: Garage
- Has garage: Yes
Features
- Patio & porch: Deck
- Exterior features: Private Dock
- Pool features: None
- Has view: Yes
- View description: Lake, Trees/Woods
- Has water view: Yes
- Water view: Lake,Direct
- Waterfront features: Dock, Beach Front, Direct, Lake
- Body of water: Bird Lake
Lot
- Size: 0.55 Acres
Details
- Parcel number: 480550242
Construction
Type & style
- Home type: SingleFamily
- Architectural style: Bungalow-Raised
- Property subtype: Single Family Residence
Materials
- Wood
- Foundation: Concrete Block
- Roof: Asphalt Shingle
Utilities & green energy
- Sewer: Septic
- Water: Lake/River
Community & HOA
Location
- Region: Bracebridge
Financial & listing details
- Annual tax amount: C$4,668
- Date on market: 6/23/2026
Royal LePage Lakes Of Muskoka Realty
Royal LePage Lakes Of Muskoka Realty
By pressing Contact Agent, you agree that the real estate professional identified above may call/text you about your search, which may involve use of automated means and pre-recorded/artificial voices. You don't need to consent as a condition of buying any property, goods, or services. Message/data rates may apply. You also agree to our Terms of Use. Zillow does not endorse any real estate professionals. We may share information about your recent and future site activity with your agent to help them understand what you're looking for in a home.
Price history
Price history is unavailable.
Public tax history
Tax history is unavailable.
Climate risks
Neighborhood: P1L
Nearby schools
GreatSchools rating
No schools nearby
We couldn't find any schools near this home.
- C$918,8884 bd1 ba-- sqft1118 Pine Lake Shrs, Bracebridge, ON P1L2K0For Sale

- C$549,0003 bd1 ba-- sqft1082 Lakeshore Dr S, Bracebridge, ON P1L1X3For Sale

- C$829,0003 bd1 ba-- sqft1007 Leech Lake Point Rd, Bracebridge, ON P1L1X3For Sale
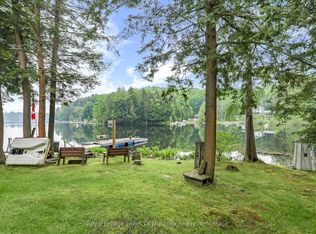
- C$849,9991 bd1 ba-- sqft1019 Lakeshore Dr N, Bracebridge, ON P1L1X3For Sale
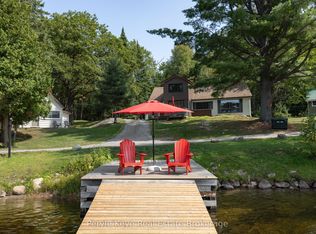
- C$1,495,0004 bd2 ba-- sqft1398 Milne Rd, Bracebridge, ON P1L1X1For Sale
- C$595,0003 bd2 ba-- sqft20 Macbeth Is, Bracebridge, ON P1L1X1For Sale
- C$1,349,0004 bd2 ba-- sqft1013 Merrick Dr, Bracebridge, ON P1L1X1For Sale
- C$739,0003 bd3 ba-- sqft206 Macbeth Is, Bracebridge, ON P1L1X1For Sale
Similar homes
- C$899,0004 bd2 ba-- sqft1023 Kirkpatrick Ln, Bracebridge, ON P1L 1X1For Sale
 MLS ID #X13464744, SUTTON GROUP-ADMIRAL REALTY INC.. TRREB
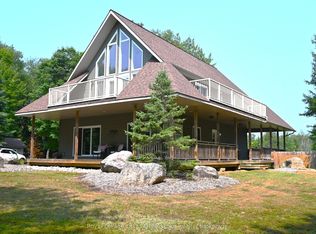
 - C$899,9997 bd3 ba-- sqft1025 & 1027 Big Island Rd, Bracebridge, ON P1L 1X1For Sale
 MLS ID #X13088138, Peryle Keye Real Estate Brokerage. TRREB
 - C$999,9994 bd3 ba-- sqft2411 Highway 118 E, Town Of Bracebridge, ON P1L 1X1For Sale
 MLS ID #X12831712, Royal LePage Lakes Of Muskoka Realty. TRREB
 - C$739,0003 bd3 ba-- sqft206 Macbeth Is, Bracebridge, ON P1L 1X1For Sale
 MLS ID #X13433348, Royal LePage Lakes Of Muskoka Realty. TRREB
 - C$985,0003 bd2 ba-- sqft1130 Taylor Rd, Bracebridge, ON P1L 0A1For SaleMLS ID #X13597458, Chestnut Park Real Estate. TRREB
- C$925,0003 bd2 ba-- sqft1123 Stone Gate Ln, Bracebridge, ON P1L 1X1For SaleMLS ID #X13116002, Keller Williams Experience Realty. TRREB
- C$799,0005 bd3 ba-- sqft1115 Sherwood Forest Rd, Bracebridge, ON P1L 1X3For SaleMLS ID #X13416806, KELLER WILLIAMS EXPERIENCE REALTY. TRREB
- C$879,9005 bd3 ba-- sqft1060 Golden Beach Rd, Bracebridge, ON P1L 1W8For SaleMLS ID #X13546644, RE/MAX ESCARPMENT REALTY INC.. TRREB
- C$987,0003 bd3 ba-- sqft20 S Muskoka Dr, Town Of Bracebridge, ON P1L 1M4For SaleMLS ID #X13517914, Royal LePage Lakes Of Muskoka Realty. TRREB
- C$950,0004 bd3 ba-- sqft203 Santas Village Rd, Bracebridge, ON P1L 1W8For SaleMLS ID #X13588470, KELLER WILLIAMS EXPERIENCE REALTY. TRREB
- C$819,9004 bd3 ba-- sqft1131 Springdale Park Rd, Bracebridge, ON P1L 1W9For SaleMLS ID #X13569008, RE/MAX PREMIER INC.. TRREB
- C$649,9004 bd2 ba-- sqft141 Meadow Heights Dr, Bracebridge, ON P1L 1A3For SaleMLS ID #X13598428, Keller Williams Experience Realty. TRREB
- C$789,9004 bd3 ba-- sqft1077 Holiday Park Dr, Bracebridge, ON P1L 1W9For SaleMLS ID #X13248982, Keller Williams Experience Realty. TRREB
- C$750,0003 bd3 ba-- sqft1185 Miriam Dr, Bracebridge, ON P1L 1X1For SaleMLS ID #X13103830, Royal LePage Lakes Of Muskoka Realty. TRREB
- C$1,349,0004 bd2 ba-- sqft1013 Merrick Dr, Bracebridge, ON P1L 1X1For SaleMLS ID #X12910870, Royal LePage Frank Real Estate. TRREB
- C$759,0002 bd2 ba-- sqft1213 Sherwood Forest Rd, Bracebridge, ON P1L 1X3For SaleMLS ID #X13170430, Royal LePage Lakes Of Muskoka Realty. TRREB
- C$1,049,0006 bd2 ba-- sqft1338 Browning Is, Bracebridge, ON P1L 1X2For SaleMLS ID #X13441324, Sotheby's International Realty Canada. TRREB
- C$729,0003 bd1 ba-- sqft1245 Sherwood Forest Rd, Bracebridge, ON P1L 1X3For SaleMLS ID #X13484372, RE/MAX Professionals North. TRREB
- C$749,0003 bd2 ba-- sqft1026 Carlson Pl, Bracebridge, ON P1L 1X1For SaleMLS ID #X13183580, Chestnut Park Real Estate. TRREB
- C$1,074,9002 bd1 ba-- sqft1087 Prospect Lake Rd, Bracebridge, ON P1L 1X1For SaleMLS ID #X13459280, RE/MAX Parry Sound Muskoka Realty Ltd. TRREB
