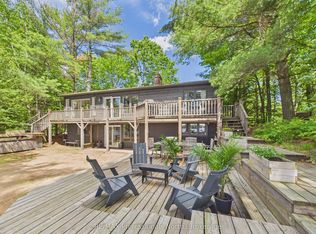
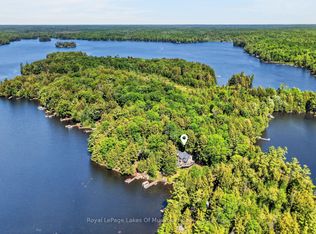
MUSKOKA Waterfront Oasis, just under 4 acres on desirable Wood Lake. This property is a must see. Beautiful view of Wood Lake from most rooms, 3 with walk-outs to massive Dock overlooking the waterfront and on ground heated swimming pool (New liner 2025). This home has many features such as newly renovated main bathroom (2026). New Pot lighting and remote ceiling fan in Primary suite, new flooring and lighting main floor Laundry. Sunken Living room with walkout to waterfront and pool. Oversize Great room with billiards table and walk out. 18'x18' Loft overlooking Great room with view of waterfront. Indoor Exercise room with large Hot Tub. Large Dining area, perfect for large family gatherings. Large kitchen with lots of work space. Added features include 3 Bedrooms, all season insulated and heated Bunkie, waterfront Gazebo, 2 car heated Garage with work space. 2 C-Cans Quonset Hut with lots of additional parking. On Ground Heated swimming pool with new Liner (2025). New water treatment system (2022), New Propane furnace (2024). New Hot Water Tank (2025). Full Generac Generator. All this in the beautiful Muskoka's only 20 minutes from downtown Bracebridge. Shopping, Restaurants, Theatre and more. Perfect setting for full time home, summer Lakehouse, Airbnb, potential for Great Income. A must see.
For sale
C$1,349,000
1013 Merrick Dr, Bracebridge, ON P1L 1X1
4beds
2baths
Single Family Residence
Built in ----
172 Square Feet Lot
$-- Zestimate®
C$--/sqft
C$-- HOA
What's special
Waterfront gazebo
- 124 days |
- 19 |
- 0 |
Zillow last checked:
Listing updated:
Listed by:
Royal LePage Frank Real Estate
Source: TRREB,MLS®#: X12910870 Originating MLS®#: Central Lakes Association of REALTORS
Originating MLS®#: Central Lakes Association of REALTORSFacts & features
Interior
Bedrooms & bathrooms
- Bedrooms: 4
- Bathrooms: 2
Heating
- Forced Air, Propane
Cooling
- Central Air
Appliances
- Included: Water Heater Owned, Water Treatment
Features
- Guest Accommodations, Primary Bedroom - Main Floor
- Basement: Finished,Half,Exposed Rock
- Has fireplace: Yes
- Fireplace features: Family Room, Insert, Living Room, Propane, Wood Burning
Interior area
- Living area range: 2500-3000 null
Property
Parking
- Total spaces: 14
- Parking features: Private Double, Private, RV/Truck, Garage Door Opener
- Has garage: Yes
Accessibility
- Accessibility features: Shower Stall
Features
- Stories: 2
- Patio & porch: Deck
- Exterior features: Fishing, Landscaped, Privacy, Recreational Area, Year Round Living, Private Dock
- Has private pool: Yes
- Pool features: On Ground
- Has view: Yes
- View description: Beach, Garden, Lake, Pool, Water
- Has water view: Yes
- Water view: Beach,Lake,Water,Direct,Unobstructive
- Waterfront features: Boat Launch, Boat Slip, Waterfront-Deeded, Direct, Lake
- Body of water: Wood Lake
Lot
- Size: 172 Square Feet
- Features: Beach, Marina, Lake Access, Waterfront, Wooded/Treed, Irregular Lot
- Topography: Partially Cleared,Sloping,Terraced
Details
- Additional structures: Additional Garage(s), Gazebo, Out Buildings, Quonset, Workshop
- Parcel number: 480560396
- Other equipment: Generator - Full, Propane Tank
Construction
Type & style
- Home type: SingleFamily
- Property subtype: Single Family Residence
Materials
- Vinyl Siding
- Foundation: Insulated Concrete Form, Block
- Roof: Asphalt Shingle
Utilities & green energy
- Sewer: Septic
- Water: Drilled Well
- Utilities for property: Cell Services, Electricity Connected, Internet High Speed
Community & HOA
Community
- Security: Alarm System, Carbon Monoxide Detector(s), Monitored, Smoke Detector(s)
Location
- Region: Bracebridge
Financial & listing details
- Tax assessed value: C$674,000
- Annual tax amount: C$6,953
- Date on market: 3/23/2026
Royal LePage Frank Real Estate
Royal LePage Frank Real Estate
By pressing Contact Agent, you agree that the real estate professional identified above may call/text you about your search, which may involve use of automated means and pre-recorded/artificial voices. You don't need to consent as a condition of buying any property, goods, or services. Message/data rates may apply. You also agree to our Terms of Use. Zillow does not endorse any real estate professionals. We may share information about your recent and future site activity with your agent to help them understand what you're looking for in a home.
Price history
Price history is unavailable.
Public tax history
Tax history is unavailable.
Climate risks
Neighborhood: P1L
Nearby schools
GreatSchools rating
No schools nearby
We couldn't find any schools near this home.
- C$239,8002 bd-- ba-- sqft1080 Milne Rd, Bracebridge, ON P1L1X1For Sale

- C$1,495,0004 bd2 ba-- sqft1398 Milne Rd, Bracebridge, ON P1L1X1For Sale
- C$595,0003 bd2 ba-- sqft20 Macbeth Is, Bracebridge, ON P1L1X1For Sale

- C$739,0003 bd3 ba-- sqft206 Macbeth Is, Bracebridge, ON P1L1X1For Sale
- C$199,9002 bd-- ba-- sqft1165 Spring Lake Rd, Bracebridge, ON P1L1X1For Sale
- C$599,0002 bd1 ba-- sqft3016 Highway 118 E, Town Of Bracebridge, ON P1L1X1For Sale
- C$829,0003 bd1 ba-- sqft1007 Leech Lake Point Rd, Bracebridge, ON P1L1X3For Sale
- C$579,0002 bd2 ba-- sqft1070 W Vankoughnet Rd, Bracebridge, ON P1L1X1For Sale
Similar homes
- C$1,495,0004 bd2 ba-- sqft1398 Milne Rd, Bracebridge, ON P1L 1X1For SaleMLS ID #X13592126, RE/MAX Professionals North. TRREB
- C$999,9994 bd3 ba-- sqft2411 Highway 118 E, Town Of Bracebridge, ON P1L 1X1For Sale
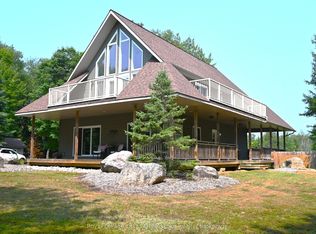 MLS ID #X12831712, Royal LePage Lakes Of Muskoka Realty. TRREB
 - C$920,0005 bd2 ba-- sqft1008 Seven Dwarfs Cres, Bracebridge, ON P1L 1X1For Sale
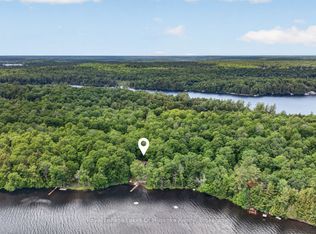 MLS ID #X13477816, Royal LePage Lakes Of Muskoka Realty. TRREB
 - C$1,650,0004 bd3 ba-- sqft1696 Highway 118 E, Town Of Bracebridge, ON P1L 1X1For Sale
 MLS ID #X13213836, RIGHT AT HOME REALTY INC.. TRREB
 - C$1,349,0003 bd3 ba-- sqft2 Leslie Dr W, Bracebridge, ON P1L 1W8For SaleMLS ID #X13136064, Royal LePage Lakes Of Muskoka Realty. TRREB
- C$1,089,9004 bd3 ba-- sqft1289 Purbrook Rd, Bracebridge, ON P1L 1X3For SaleMLS ID #X13423602, RE/MAX Professionals North. TRREB
- C$899,0004 bd2 ba-- sqft1023 Kirkpatrick Ln, Bracebridge, ON P1L 1X1For SaleMLS ID #X13464744, SUTTON GROUP-ADMIRAL REALTY INC.. TRREB
- C$739,0003 bd3 ba-- sqft206 Macbeth Is, Bracebridge, ON P1L 1X1For SaleMLS ID #X13433348, Royal LePage Lakes Of Muskoka Realty. TRREB
- C$1,499,0003 bd3 ba-- sqft1215 Highway 118 E, Town Of Bracebridge, ON P1L 1X1For SaleMLS ID #X13475226, RE/MAX Professionals North. TRREB
- C$925,0003 bd2 ba-- sqft1123 Stone Gate Ln, Bracebridge, ON P1L 1X1For SaleMLS ID #X13116002, Keller Williams Experience Realty. TRREB
- C$1,499,0003 bd2 ba-- sqft1464 Golden Beach Rd, Bracebridge, ON P1L 1W8For SaleMLS ID #X13491430, Royal LePage In Touch Realty. TRREB
- C$750,0003 bd3 ba-- sqft1185 Miriam Dr, Bracebridge, ON P1L 1X1For SaleMLS ID #X13103830, Royal LePage Lakes Of Muskoka Realty. TRREB
- C$875,0003 bd2 ba-- sqft1353 Sherwood Forest Rd, Bracebridge, ON P1L 1X3For SaleMLS ID #X13310290, RIGHT AT HOME REALTY INC.. TRREB
- C$1,074,9002 bd1 ba-- sqft1087 Prospect Lake Rd, Bracebridge, ON P1L 1X1For SaleMLS ID #X13459280, RE/MAX Parry Sound Muskoka Realty Ltd. TRREB
- C$749,0003 bd2 ba-- sqft1026 Carlson Pl, Bracebridge, ON P1L 1X1For SaleMLS ID #X13183580, Chestnut Park Real Estate. TRREB
- C$950,0004 bd3 ba-- sqft203 Santas Village Rd, Bracebridge, ON P1L 1W8For SaleMLS ID #X13588470, KELLER WILLIAMS EXPERIENCE REALTY. TRREB
- C$1,599,0004 bd4 ba-- sqft24 S Muskoka Dr, Town Of Bracebridge, ON P1L 1M4For SaleMLS ID #X13189410, Red Brick Real Estate Brokerage Ltd.. TRREB
- C$1,299,0005 bd3 ba-- sqft1045 Tower Cres, Gravenhurst, ON P0E 1G0For SaleMLS ID #X13532662, ROYAL LEPAGE REAL ESTATE SERVICES LTD.. TRREB
- C$1,195,0004 bd3 ba-- sqft1115 Partridge Ln, Bracebridge, ON P1L 1W8For SaleMLS ID #X13515434, Muskoka Lakes Real Estate Limited. TRREB
- C$729,0002 bd1 ba-- sqft1271 Staunton Rd, Bracebridge, ON P1L 1X3For SaleMLS ID #X13596052, Re/Max Professionals North. TRREB
