Just east of Bracebridge, this exceptional family home offers privacy, space, and convenience on a picturesque 8.84-acre property. A long, meandering driveway creates a grand sense of arrival, setting the tone for this peaceful retreat. The home features four spacious bedrooms and a dedicated main-floor office, ideal for remote work. Sunlight fills the interior through expansive windows, creating a bright, inviting atmosphere that brings the outdoors in. A charming country kitchen with timeless finishes anchors the main living space, perfect for everyday living and entertaining. Recent updates, including select paint and modern light fixtures, add a fresh touch throughout. The main floor laundry room is thoughtfully designed with a folding counter, additional cabinetry, and ample shelving. Step outside to your private outdoor oasis. Enjoy tranquil pond views, relax in the hot tub, or spend summer days by the saltwater pool. The pool house offers exciting potential for customization, while covered front and rear porches provide peaceful spaces to unwind. Evenings are best spent around the private fire pit under the stars. The fully finished walkout basement is designed for entertaining, featuring a cozy wood-burning stove, private bar, and pre-wiring for your ideal TV setup-perfect for gatherings or quiet nights in. This 1,000 sq. ft. detached garage is the ultimate workshop or "man cave." It features an ICF foundation, radiant in-floor heating, and a versatile upper-level loft perfect for a studio or guest suite. Complete with RV storage and ample parking, it's built for the Muskoka lifestyle. Offering excellent potential and to be made memories, this property combines rural tranquility with close proximity to downtown Bracebridge, known for its schools ( this property falls in highly desirable Macaulay School area), recreation, and community amenities. An exceptional opportunity to enjoy Muskoka living with privacy, comfort, and convenience.
For sale
C$1,089,900
1289 Purbrook Rd, Bracebridge, ON P1L 1X3
4beds
3baths
Single Family Residence
Built in ----
8.8 Acres Lot
$-- Zestimate®
C$--/sqft
C$-- HOA
What's special
- 107 days
- 45
- 4
Zillow last checked:
Listing updated:
Listed by:
RE/MAX Professionals North
Source: TRREB,MLS®#: X13423602 Originating MLS®#: One Point Association of REALTORS
Originating MLS®#: One Point Association of REALTORSFacts & features
Interior
Bedrooms & bathrooms
- Bedrooms: 4
- Bathrooms: 3
Primary bedroom
- Level: Second
- Dimensions: 4.6 x 3.68
Bedroom 2
- Level: Second
- Dimensions: 3.04 x 4.26
Bedroom 3
- Level: Second
- Dimensions: 2.77 x 4.26
Bedroom 4
- Level: Basement
- Dimensions: 3.68 x 3.99
Bedroom 5
- Level: Basement
- Dimensions: 3.35 x 3.53
Dining room
- Level: Main
- Dimensions: 3.59 x 3.29
Family room
- Level: Main
- Dimensions: 4.05 x 6.49
Kitchen
- Dimensions: 4.26 x 3.96
Laundry
- Level: Main
- Dimensions: 2.92 x 1.98
Office
- Level: Main
- Dimensions: 3.47 x 2.77
Recreation
- Level: Basement
- Dimensions: 7.37 x 6.49
Utility room
- Level: Basement
- Dimensions: 2.71 x 2.49
Heating
- Forced Air, Propane
Cooling
- None
Features
- Other
- Basement: Finished,Finished with Walk-Out,Walk-Out Access
- Has fireplace: Yes
- Fireplace features: Wood Burning Stove
Interior area
- Living area range: 1500-2000 null
Video & virtual tour
Property
Parking
- Total spaces: 12
- Parking features: Private, RV/Truck, Private Triple
- Has garage: Yes
Accessibility
- Accessibility features: Multiple Entrances, Open Floor Plan
Features
- Stories: 2
- Patio & porch: Deck, Porch
- Exterior features: Fishing, Private Pond, Year Round Living, Landscaped, Recreational Area
- Has private pool: Yes
- Pool features: Salt Water, Above Ground
- Has spa: Yes
- Spa features: Hot Tub
- Has view: Yes
- View description: Pond, Water, Trees/Woods, Meadow, Panoramic, Pool, Creek/Stream
- Has water view: Yes
- Water view: Pond,Water,Creek/Stream,Direct
Lot
- Size: 8.8 Acres
- Features: Wooded/Treed, River/Stream, Lake/Pond, School, Rectangular Lot
Details
- Additional structures: Workshop, Out Buildings, Storage, Shed
- Parcel number: 480540419
Construction
Type & style
- Home type: SingleFamily
- Property subtype: Single Family Residence
Materials
- Wood, Stone
- Foundation: Insulated Concrete Form
- Roof: Asphalt Shingle
Utilities & green energy
- Sewer: Septic
- Water: Drilled Well
Community & HOA
Community
- Security: Carbon Monoxide Detector(s), Smoke Detector(s)
Location
- Region: Bracebridge
Financial & listing details
- Annual tax amount: C$2,006
- Date on market: 6/10/2026
Price history
Price history is unavailable.
Public tax history
Tax history is unavailable.
Climate risks
Neighborhood: P1L
Nearby schools
GreatSchools rating
No schools nearby
We couldn't find any schools near this home.


Similar homes
- C$987,0004 bd3 ba-- sqft2411 Highway 118 E, Town Of Bracebridge, ON P1L 1X1For Sale
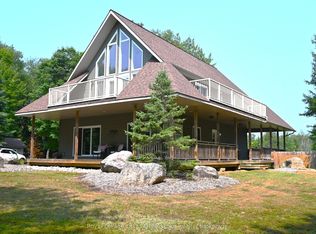 MLS ID #X12831712, Royal LePage Lakes Of Muskoka Realty. TRREB
 - C$1,075,0003 bd3 ba-- sqft1698 Bird Lake Rd, Bracebridge, ON P1L 1X1For Sale
 MLS ID #X13721882, RE/MAX Professionals North. TRREB
 - C$925,0004 bd3 ba-- sqft55 Westvale Dr, Bracebridge, ON P1L 1B3For Sale
 MLS ID #X13825016, RE/MAX Professionals North. TRREB
 - C$899,0005 bd3 ba-- sqft1166 Bonnie Lake Rd, Bracebridge, ON P1L 1W9For Sale
 MLS ID #X13778960, RE/MAX NOBLECORP REAL ESTATE. TRREB
