Welcome to 1115 Partridge Lane, a warm and inviting 3+1 bedroom home tucked into one of Muskoka's most desirable settings. Resting on just over 6 acres and only minutes from Bracebridge, this special property offers the comfort of country living with the convenience of town close by. Inside, the main floor is filled with welcoming spaces designed for everyday living and easy gathering. The open-concept kitchen, dining, and living area creates a natural place to come together, whether for family meals or time with friends. A screened-in Muskoka room extends the home's charm through 3 seasons, while the attached 2-bay garage offers plenty of storage and convenient access near the kitchen. An office and separate front living room provide cozy, flexible spaces for work, reading, or relaxing. Upstairs, 3 generous bedrooms offer comfortable space for family and guests. The primary bedroom is a peaceful retreat with a large walk-in closet and ensuite bathroom, while the 2 additional bedrooms are spacious and welcoming. Outdoors, more than 6 acres invite you to enjoy privacy, fresh air, and the natural beauty Muskoka is known for. Nearby trails offer even more opportunities to explore, making this a wonderful place for anyone looking to feel connected to nature while remaining close to town.
For sale
C$1,195,000
1115 Partridge Ln, Bracebridge, ON P1L 1W8
4beds
3baths
Single Family Residence
Built in ----
6 Square Feet Lot
$-- Zestimate®
C$--/sqft
C$-- HOA
What's special
- 103 days
- 2
- 0
Zillow last checked:
Listing updated:
Listed by:
Muskoka Lakes Real Estate Limited
Source: TRREB,MLS®#: X13515434 Originating MLS®#: One Point Association of REALTORS
Originating MLS®#: One Point Association of REALTORSFacts & features
Interior
Bedrooms & bathrooms
- Bedrooms: 4
- Bathrooms: 3
Primary bedroom
- Level: Upper
- Dimensions: 10.01 x 4.22
Bedroom
- Level: Upper
- Dimensions: 5.41 x 3.32
Bedroom 2
- Level: Upper
- Dimensions: 5.83 x 4.83
Bathroom
- Level: Main
- Dimensions: 2.06 x 1.51
Bathroom
- Level: Upper
- Dimensions: 3.62 x 2.71
Bathroom
- Level: Upper
- Dimensions: 3.62 x 3.81
Dining room
- Level: Main
- Dimensions: 2.92 x 18.6
Foyer
- Level: Main
- Dimensions: 4.89 x 2.96
Mud room
- Level: Main
- Dimensions: 1.77 x 4.97
Mud room
- Level: Main
- Dimensions: 2.06 x 2.19
Office
- Level: Main
- Dimensions: 4.88 x 4.21
Other
- Level: Main
- Dimensions: 7.52 x 7.64
Heating
- Forced Air, Oil
Cooling
- Other
Appliances
- Included: Built-In Oven, Water Heater
Features
- Basement: Unfinished
- Has fireplace: Yes
- Fireplace features: Family Room, Propane
Interior area
- Living area range: 3000-3500 null
Property
Parking
- Total spaces: 6
- Parking features: Garage Door Opener
- Has garage: Yes
Features
- Stories: 2
- Pool features: None
Lot
- Size: 6 Square Feet
- Features: Irregular Lot
Details
- Parcel number: 481630004
- Other equipment: Propane Tank
Construction
Type & style
- Home type: SingleFamily
- Property subtype: Single Family Residence
Materials
- Vinyl Siding
- Foundation: Block
- Roof: Asphalt Shingle
Utilities & green energy
- Sewer: Septic
Community & HOA
Location
- Region: Bracebridge
Financial & listing details
- Tax assessed value: C$494,000
- Annual tax amount: C$5,767
- Date on market: 7/3/2026
Price history
Price history is unavailable.
Public tax history
Tax history is unavailable.
Climate risks
Neighborhood: P1L
Nearby schools
GreatSchools rating
No schools nearby
We couldn't find any schools near this home.
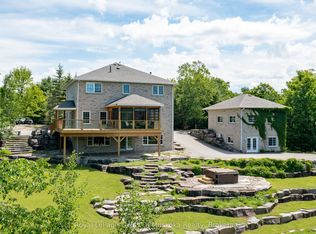
- C$1,425,0005 bd4 ba-- sqft1039 Ziska Rd, Bracebridge, ON P1L1W8For Sale
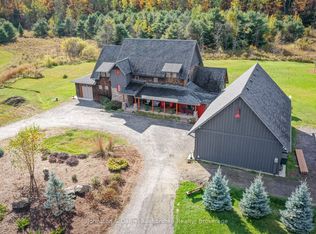
- C$1,595,0005 bd3 ba-- sqft1422 Muskoka Rd #118, Bracebridge, ON P1L1W8For Sale
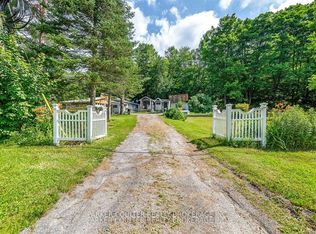
- C$460,0002 bd2 ba-- sqft1291 Muskoka Rd #118-W, Town Of Bracebridge, ON P1L1W8For Sale
- C$969,7005 bd3 ba-- sqft1289 Muskoka Rd #117, Town Of Bracebridge, ON P1L1W8New Construction

Similar homes
- C$1,175,0004 bd3 ba-- sqft466 Beaumont Dr, Bracebridge, ON P1L 1X2For Sale
 MLS ID #X13867580, RE/MAX HALLMARK CHAY REALTY. TRREB
 - C$1,329,0003 bd3 ba-- sqft2 Leslie Dr W, Bracebridge, ON P1L 1W8For Sale
 MLS ID #X13815484, Royal LePage Lakes Of Muskoka Realty. TRREB
 - C$1,425,0005 bd4 ba-- sqft1039 Ziska Rd, Bracebridge, ON P1L 1W8For SaleMLS ID #X13719392, Royal LePage Lakes Of Muskoka Realty. TRREB
- C$1,595,0005 bd3 ba-- sqft1422 Muskoka Rd #118, Bracebridge, ON P1L 1W8For SaleMLS ID #X13722118, Johnston & Daniel Rushbrooke Realty. TRREB
