This unique property is ideally situated on Highway 118W, just 8 minutes from the heart of Bracebridge, where you'll find a wide array of shops and restaurants, and only a 5-minute drive to the shores of Lake Muskoka. With easy access to Highway 11, you're perfectly positioned to explore everything Muskoka has to offer. Set on just over one acre and surrounded by mature trees and lush greenery, the property features fruit trees, a vegetable garden, and a tranquil pond. While it requires some TLC, the potential here is immense. The main home is a 2-bedroom, 2-bathroom bungalow offering a functional layout that includes a good-sized kitchen, dining area, living room, office space, and laundry. Additional structures on the property include a cozy bunkie, a workshop with a woodstove, a two-vehicle garage, and several other useful outbuildings, making it ideal as a full-time residence or a weekend cottage retreat. The property is sold "as is - where is" and the seller makes no warranty or representation.
For sale
C$460,000
1291 Muskoka Rd #118-W, Town Of Bracebridge, ON P1L 1W8
2beds
2baths
Single Family Residence
Built in ----
1 Square Feet Lot
$-- Zestimate®
C$--/sqft
C$-- HOA
What's special
Fruit treesVegetable gardenTranquil pondFunctional layoutGood-sized kitchenDining areaOffice space
- 52 days
- 35
- 0
Zillow last checked:
Listing updated:
Listed by:
PARKER COULTER REALTY BROKERAGE INC.
Source: TRREB,MLS®#: X13706290 Originating MLS®#: Toronto Regional Real Estate Board
Originating MLS®#: Toronto Regional Real Estate BoardFacts & features
Interior
Bedrooms & bathrooms
- Bedrooms: 2
- Bathrooms: 2
Heating
- Forced Air, Propane
Cooling
- None
Appliances
- Included: Water Softener
Features
- Other
- Flooring: Carpet Free
- Basement: Partial,Unfinished
- Has fireplace: Yes
- Fireplace features: Wood Burning
Interior area
- Living area range: 1100-1500 null
Property
Parking
- Total spaces: 8
- Parking features: Private, Front Yard Parking, Garage Door Opener
- Has garage: Yes
Features
- Pool features: None
Lot
- Size: 1 Square Feet
- Features: Lake/Pond, School Bus Route, Wooded/Treed, Rectangular Lot
- Topography: Flat
Details
- Additional structures: Shed, Workshop
- Parcel number: 481630036
- Other equipment: Sump Pump
Construction
Type & style
- Home type: SingleFamily
- Architectural style: Bungalow
- Property subtype: Single Family Residence
Materials
- Aluminum Siding, Vinyl Siding
- Foundation: Concrete Block
- Roof: Asphalt Shingle,Metal
Utilities & green energy
- Sewer: Septic
- Water: Drilled Well, Dug Well
Community & HOA
Location
- Region: Town Of Bracebridge
Financial & listing details
- Tax assessed value: C$183,000
- Annual tax amount: C$2,011
- Date on market: 8/24/2026
Price history
Price history is unavailable.
Public tax history
Tax history is unavailable.
Climate risks
Neighborhood: P1L
Nearby schools
GreatSchools rating
No schools nearby
We couldn't find any schools near this home.
- C$969,7005 bd3 ba-- sqft1289 Muskoka Rd #117, Town Of Bracebridge, ON P1L1W8New Construction

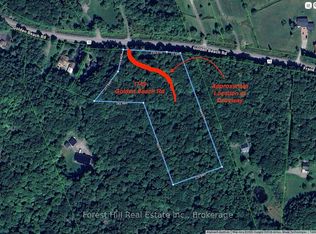
- C$329,0005 sqft1149 Golden Beach Rd, Bracebridge, ON P1L1W8Lot/Land
- C$1,195,0004 bd3 ba-- sqft1115 Partridge Ln, Bracebridge, ON P1L1W8For Sale

- C$879,9005 bd3 ba-- sqft1060 Golden Beach Rd, Bracebridge, ON P1L1W8For Sale

Similar homes
- C$449,0002 bd2 ba-- sqft34 Young St, Bracebridge, ON P1L 1G7For Sale
 MLS ID #X13675088, Royal LePage Lakes Of Muskoka Realty. TRREB
 - C$499,0005 bd2 ba-- sqft60 Tamarack Trl, Bracebridge, ON P1L 1Z1For Sale
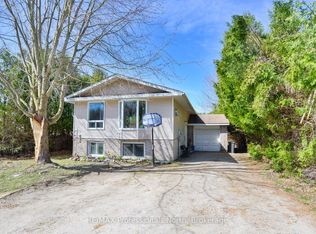 MLS ID #X12886728, RE/MAX Professionals North. TRREB
 - C$489,0002 bd2 ba-- sqft39 Southbank Dr #7, Bracebridge, ON P1L 1G2For Sale
 MLS ID #X13687882, Chestnut Park Real Estate. TRREB
 - C$449,0003 bd2 ba-- sqft1079 Hewlitt Rd, Muskoka Lakes, ON P1L 1X4For Sale
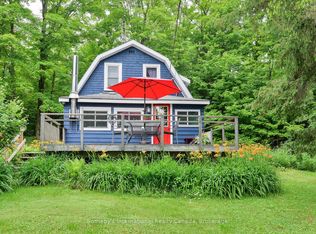 MLS ID #X13588356, Sotheby's International Realty Canada. TRREB
